Save
Ask
Tour
Hide
Share
$1,250,000
103 Days On Site

403419 Concession 20 Road
Georgian Bluffs, ON N0H 1S0

For Sale|Single Family Residence|Active
3
Beds
2
Total Baths
County:
Grey County
Call Now: 226-974-1343
Is this the listing for you? We can help make it yours.
226-974-1343
403419 Concession 20 Road403419 Concession 20 Road403419 Concession 20 Road403419 Concession 20 Road
Save
Ask
Tour
Hide
Share

Mortgage Calculator

Monthly Payment (Est.)

$5,703
Calculator powered by Showcase IDX, a Constellation1 Company. Copyright ©2026 Information is deemed reliable but not guaranteed.

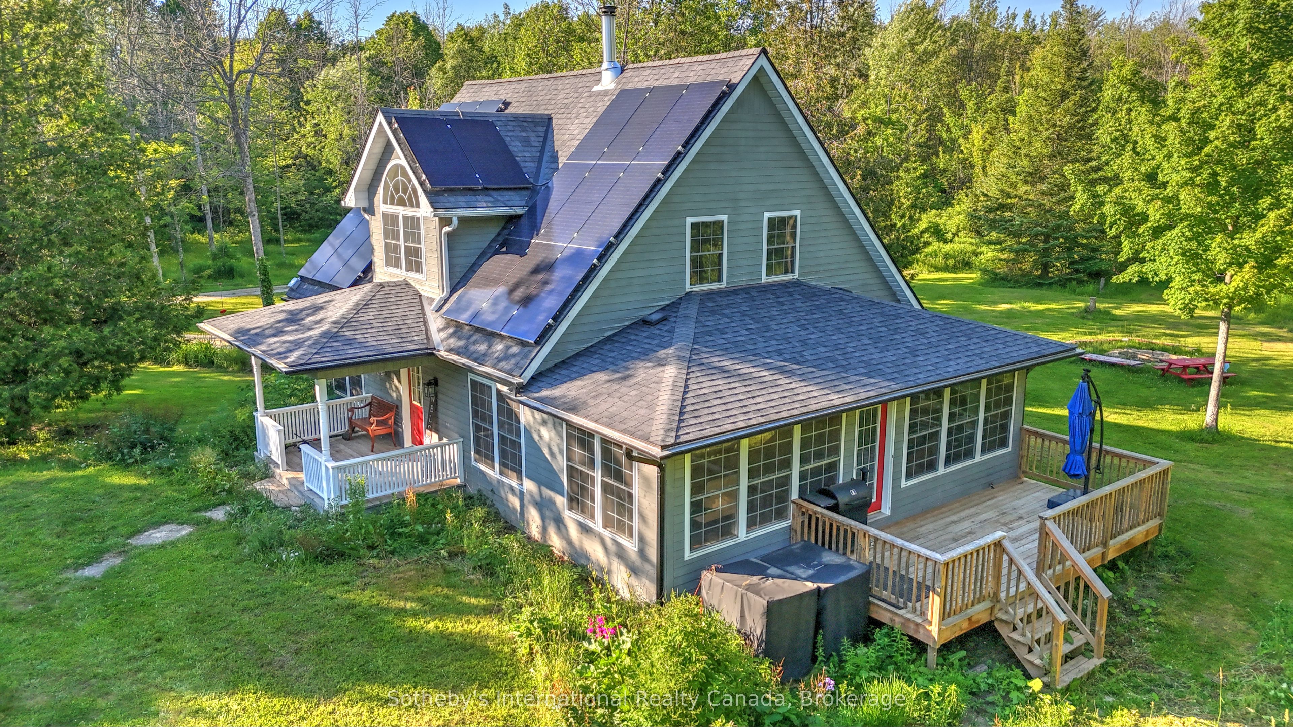
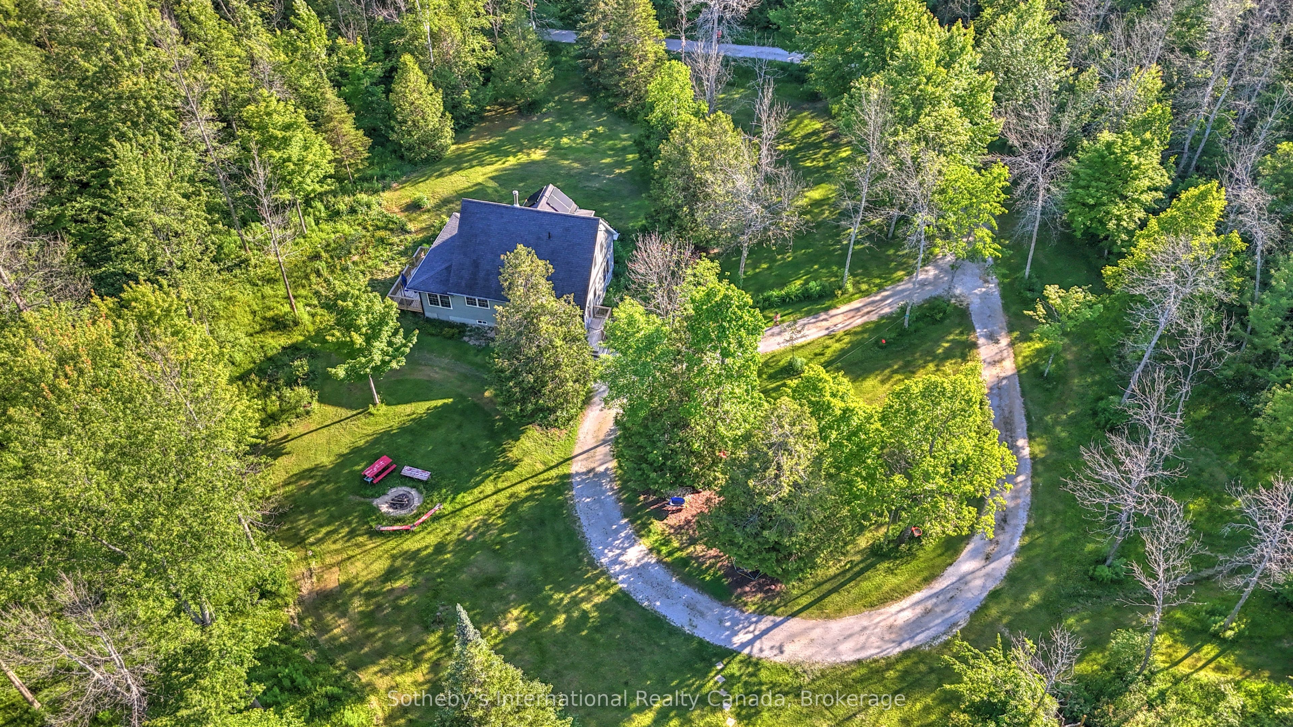
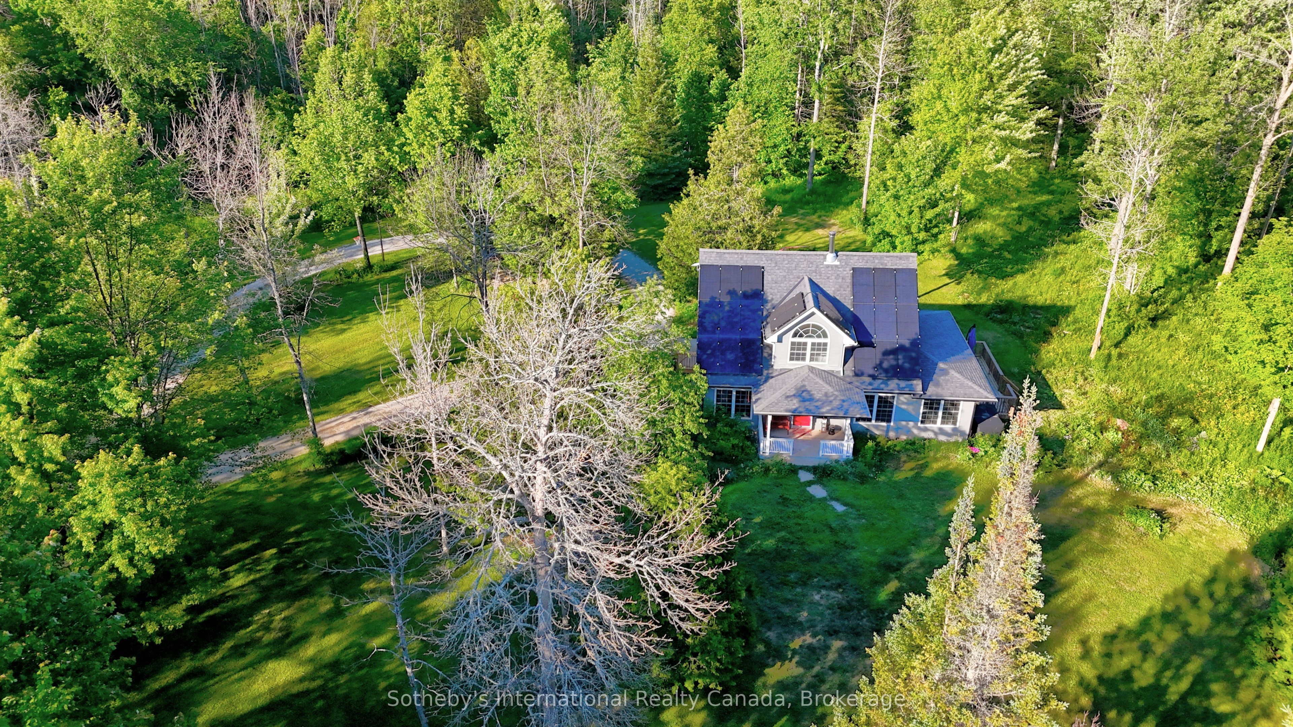
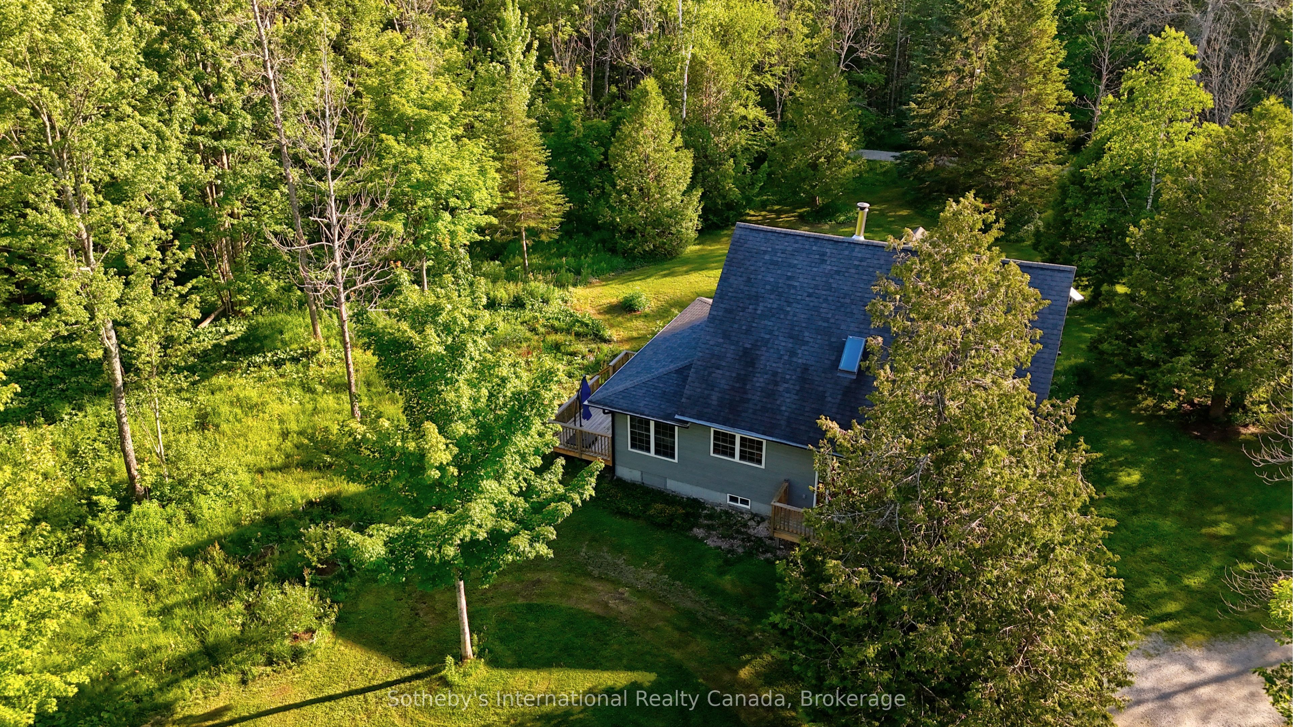
Encompassing 93 pristine acres of absolute privacy, this exceptional country estate offers a rare blend of refined living and natural splendor just minutes from the fairways of Cobble Beach and the conveniences of Owen Sound. A scenic, winding drive through a mature treed canopy leads to a meticulously renovated three-bedroom, two-bathroom residence where modern elegance meets rustic warmth. The heart of the home features a designer kitchen showcased by a stunning live-edge countertop, while the sun-soaked living areas are anchored by a cozy woodstove and offer seamless access to an expansive deck through convenient walk-outs. Additional versatility is found in the substantial heated outbuilding, a multi-purpose space ideal for a studio, workshop, or garage (with EV Tesla Charger), complete with a secondary room offering bunkie potential and its own walk-out. The diverse landscape is a sanctuary for the outdoor enthusiast, featuring an extensive trail network through ancient forests, approximately 18 workable acres for agricultural or equestrian pursuits, and a tranquil spring-fed pond alongside a creek that flows directly into nearby Lake. This is more than just a home; it is a sprawling nature lover's paradise designed for those seeking peace and prestige in one of the region's most sought-after locations. Recent upgrades include 22 solar panels , water heater, water softener, UV filter.

Save
Ask
Tour
Hide
Share
Listing Snapshot
Price 
$1,250,000
Days On Site 
103 Days
Bedrooms 
3
Inside Area (SqFt) 
N/A
Total Baths 
2
Full Baths 
N/A
Partial Baths 
N/A
Lot Size 
93.94 Acres
Year Built 
N/A
MLS® Number 
X13030574
Status 
Active
Property Tax 
$3,228
Maintenance Fees 
N/A
Sq Ft Source 
N/A
Friends & Family
Recent Activity
a month agoPrice changed to $1,250,000
a month agoListing updated with changes from the MLS®
3 months agoListing first seen on site
General Features
Cross Street 
North on Grey road 1 to Kemble Rock Road, West on
Direction Faces 
North
Garage 
Yes
Number Of Stories 
1
Parking 
PrivateOtherDetached
Parking Spaces 
18
Property Sub Type 
Single Family Residence
Security 
Smoke Detector(s)Carbon Monoxide Detector(s)
Sewer 
Septic Tank
Style 
1 1/2 Storey
Water Source 
WellPrivate
Zoning 
Niagara Escarpment Commis
Interior Features
Appliances 
Range
Basement 
UnfinishedCrawl Space
Fireplace 
Yes
Fireplaces 
1
Heating 
PropaneForced Air
Bathroom 
Dimensions - 3.0 x 1.45Level - Main
Bedroom 
Dimensions - 2.74 x 2.69Level - Second
Dining Room 
Dimensions - 4.42 x 5.49Level - Main
Family Room 
Dimensions - 2.77 x 8.1Level - Main
Kitchen 
Dimensions - 3.51 x 3.35Level - Main
Laundry 
Dimensions - 1.45 x 0.79Level - Main
Living Room 
Dimensions - 4.32 x 4.42Level - Main
Master Bedroom 
Dimensions - 3.15 x 4.75Level - Second
Other 
Dimensions - 2.67 x 1.52Level - Main
Save
Ask
Tour
Hide
Share
Exterior Features
Construction Details 
Wood Siding
Lot Features 
Irregular LotLevelWooded
Patio And Porch 
Deck
Pool Features 
None
Roof 
Asphalt
View 
Trees/WoodsPondForest
Waterview 
Trees/WoodsPondForest
Listing courtesy of Sotheby's International Realty Canada

Listing information is provided by Participants of the Toronto Real Estate Board. VOW information is provided exclusively for personal, non-commercial use, and may not be used for any purpose other than to identify prospective properties consumers may be interested in purchasing. Information is deemed reliable but not guaranteed. Copyright 2026, Toronto Real Estate Board
Last checked 2026-08-04 01:49 AM UTC

Neighborhood & Commute
Source: Walkscore
Disclosure: Community information and market data powered by Constellation Data Labs. Information is deemed reliable but not guaranteed.
Save
Ask
Tour
Hide
Share