Save
Ask
Tour
Hide
Share
$999,000
104 Days On Site

78 Indian Trail
South Bruce Peninsula, ON N0H 2T0

For Sale|Single Family Residence|Active
3
Beds
4
Total Baths
County:
Bruce
Call Now: 226-974-1343
Is this the listing for you? We can help make it yours.
226-974-1343
78 Indian Trail78 Indian Trail78 Indian Trail78 Indian Trail
Save
Ask
Tour
Hide
Share

Mortgage Calculator

Monthly Payment (Est.)

$4,558
Calculator powered by Showcase IDX, a Constellation1 Company. Copyright ©2026 Information is deemed reliable but not guaranteed.

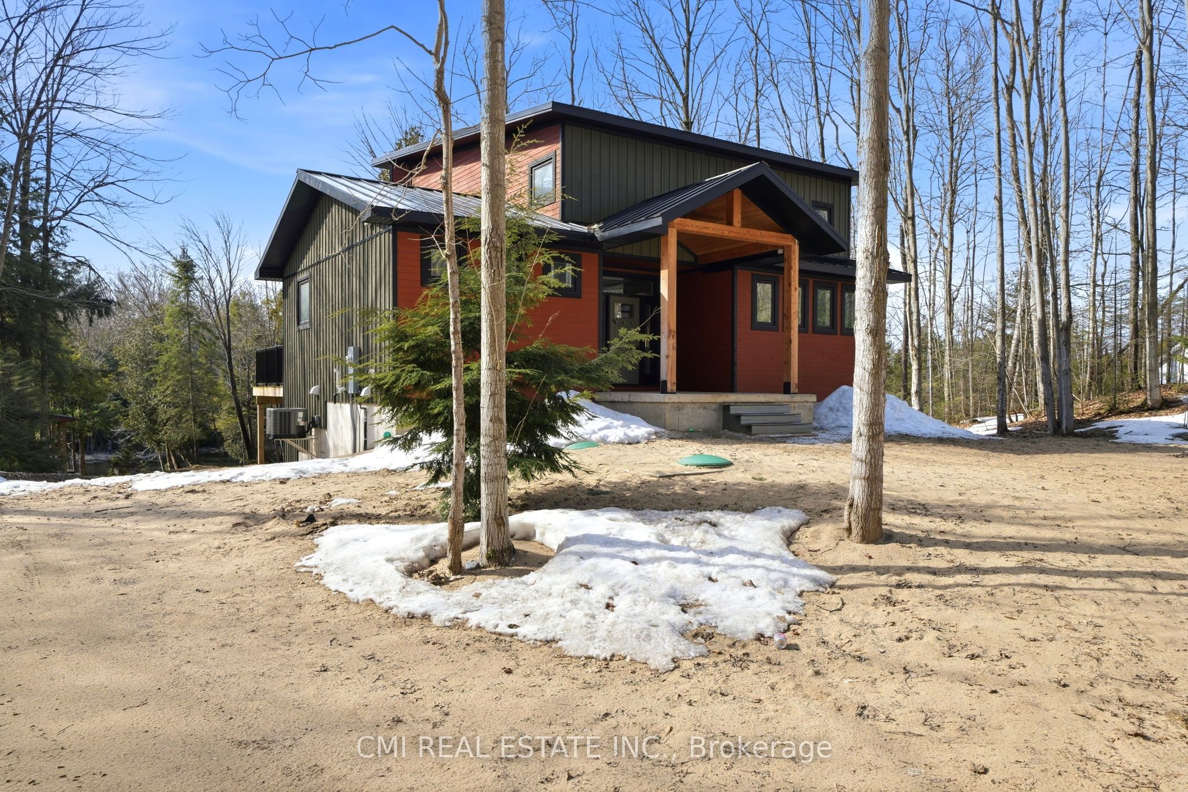
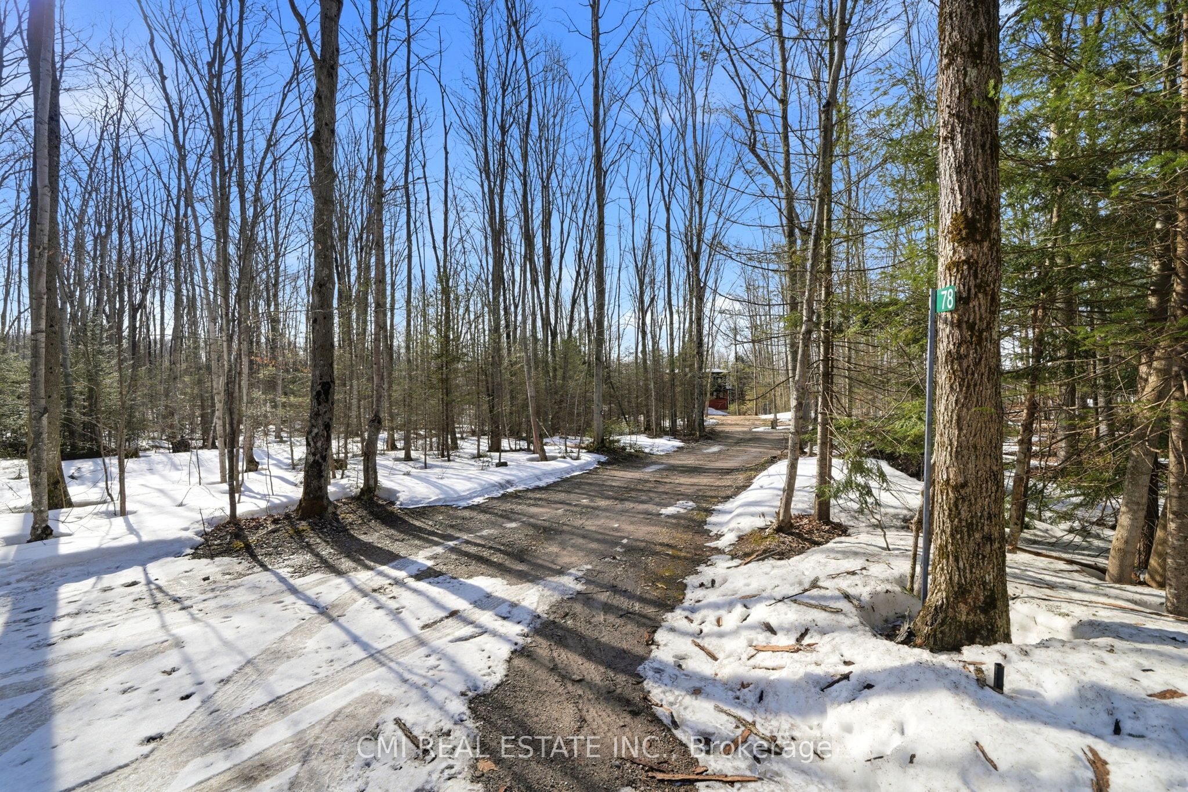
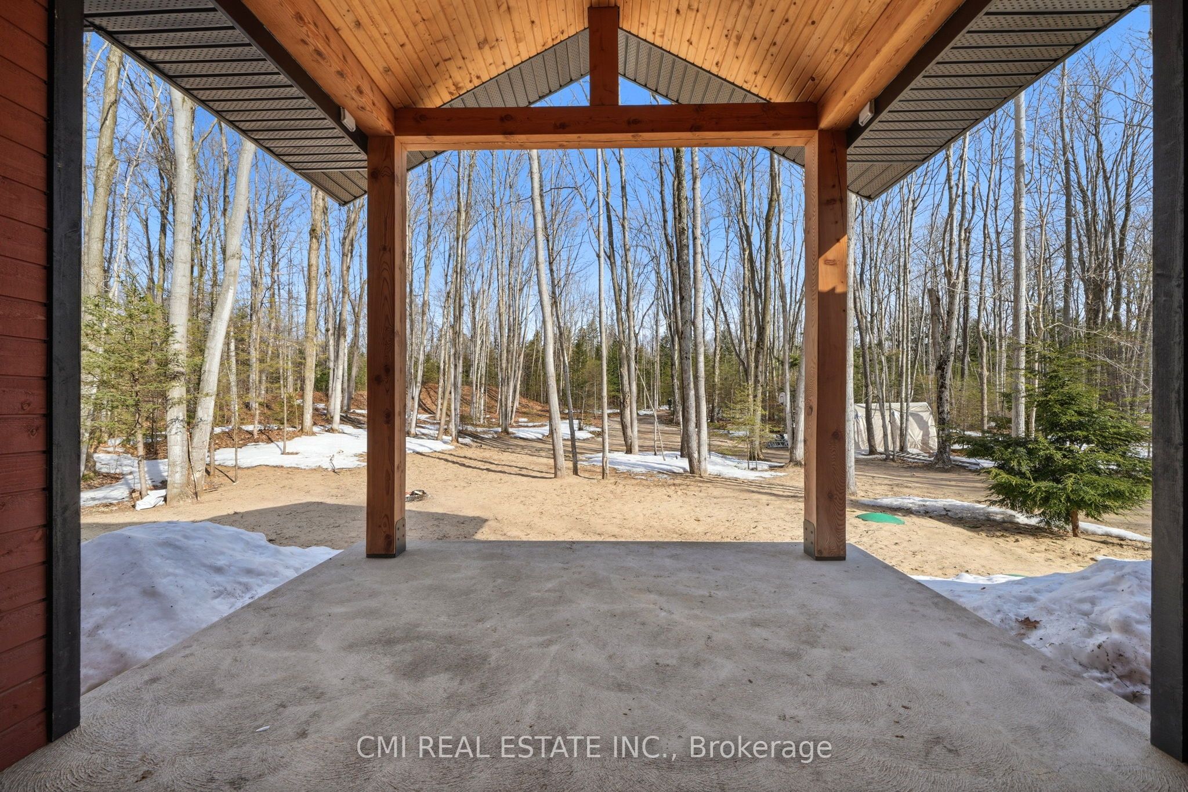
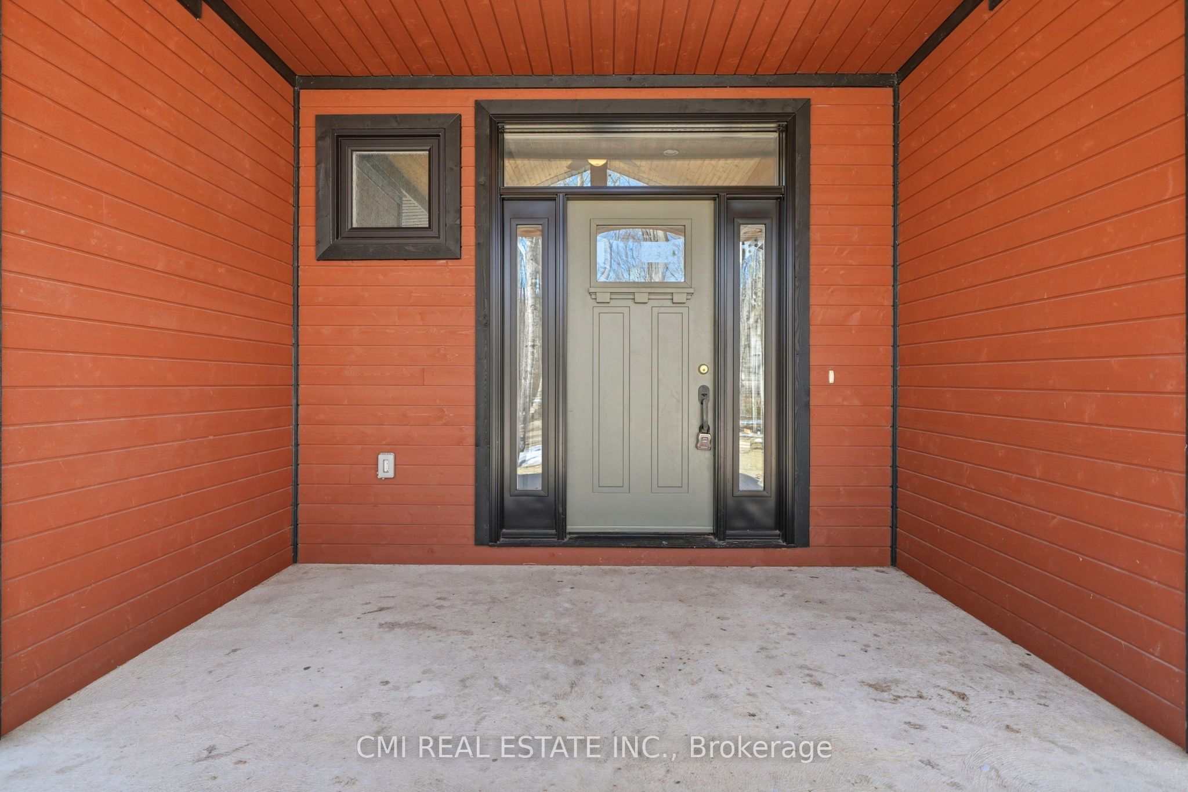
Set along the scenic Sauble River, this custom-built, five-year-old home is nestled on 2 acres of private, mature waterfront land, with an additional 8-acre parcel directly across the road, offering a total of 10 acres to enjoy. Ideal for nature lovers and outdoor enthusiasts, this thoughtfully designed 1-storey residence offers three bedrooms and four bathrooms with a bright, open-concept layout. The heart of the home is a stunning custom hickory kitchen featuring granite countertops and a centre island, perfect for entertaining. Expansive windows flood the space with natural light and showcase tranquil river views, which can also be enjoyed from the 12' x 40' main-level deck and the 8' x 8' upper loft deck. Quality finishes throughout include Maibec siding, a metal roof, marble entryway, wood and metal interior accents, and a cozy custom propane fireplace. The walkout lower level awaits your finishing touches and provides direct access to the rear yard. Exceptionally well maintained, this property offers privacy, comfort, and year-round riverfront living. A truly unique and well-priced opportunity

Save
Ask
Tour
Hide
Share
Listing Snapshot
Price 
$999,000
Days On Site 
104 Days
Bedrooms 
3
Inside Area (SqFt) 
N/A
Total Baths 
4
Full Baths 
N/A
Partial Baths 
N/A
Lot Size 
10 Acres
Year Built 
N/A
MLS® Number 
X13025204
Status 
Active
Property Tax 
$5,210.45
Maintenance Fees 
N/A
Sq Ft Source 
N/A
Friends & Family
Recent Activity
3 months agoListing first seen on site
3 months agoListing updated with changes from the MLS®
General Features
Cross Street 
Sauble Falls Parkway
Direction Faces 
North
Disclosures 
Conservation Regulations
Number Of Stories 
1
Parking Spaces 
6
Property Sub Type 
Single Family Residence
Sewer 
Septic Tank
Style 
1 1/2 Storey
Utilities 
Cable Available
Water Source 
WellPrivate
Zoning 
RU2 EH
Interior Features
Basement 
Walk-Out AccessSump PumpPartially Finished
Cooling 
Central Air
Fireplace 
Yes
Fireplace Features 
GasPropaneFamily RoomLiving Room
Fireplaces 
1
Heating 
PropaneForced Air
Interior 
Storage
Bathroom 
Dimensions - 2.43 x 0.91Level - Main
Bedroom 
Dimensions - 3.65 x 3.96Level - Main
Bedroom 2 
Dimensions - 3.04 x 3.65Level - Upper
Bedroom 3 
Dimensions - 2.43 x 3.35Level - Lower
Family Room 
Dimensions - 4.26 x 5.79Level - Main
Foyer 
Dimensions - 3.35 x 2.43Level - Main
Furnace Room 
Dimensions - 3.08 x 3.04Level - Lower
Kitchen 
Dimensions - 6.4 x 3.35Level - MainFeatures - Granite Counters, Kitchen Island
Laundry 
Dimensions - 2.43 x 2.13Level - Lower
Loft 
Dimensions - 6.7 x 3.65Level - Upper
Recreation 
Dimensions - 6.09 x 5.79Level - Lower
Save
Ask
Tour
Hide
Share
Exterior Features
Construction Details 
Wood SidingOther
Exterior 
Dock
Frontage 
Waterfront
Lot Features 
Irregular LotGreenbeltWaterfrontWooded
Other Structures 
Shed(s)
Patio And Porch 
Deck
Pool Features 
None
Roof 
Metal
View 
Trees/WoodsWaterForestRiver
Waterfront 
Yes
Waterfront Features 
Lake PrivilegesRiver FrontRiver Access
Waterview 
Trees/WoodsWaterForestRiver
Listing courtesy of CMI REAL ESTATE INC.

Listing information is provided by Participants of the Toronto Real Estate Board. VOW information is provided exclusively for personal, non-commercial use, and may not be used for any purpose other than to identify prospective properties consumers may be interested in purchasing. Information is deemed reliable but not guaranteed. Copyright 2026, Toronto Real Estate Board
Last checked 2026-08-04 01:49 AM UTC

Neighborhood & Commute
Source: Walkscore
Disclosure: Community information and market data powered by Constellation Data Labs. Information is deemed reliable but not guaranteed.
Save
Ask
Tour
Hide
Share