Save
Ask
Tour
Hide
Share
$999,000
109 Days On Site

350293 A Concession
Meaford, ON N0H 1B0

For Sale|Single Family Residence|Active
5
Beds
3
Total Baths
County:
Grey County
Call Now: 226-974-1343
Is this the listing for you? We can help make it yours.
226-974-1343
350293 A Concession350293 A Concession350293 A Concession350293 A Concession
Save
Ask
Tour
Hide
Share

Mortgage Calculator

Monthly Payment (Est.)

$4,558
Calculator powered by Showcase IDX, a Constellation1 Company. Copyright ©2026 Information is deemed reliable but not guaranteed.

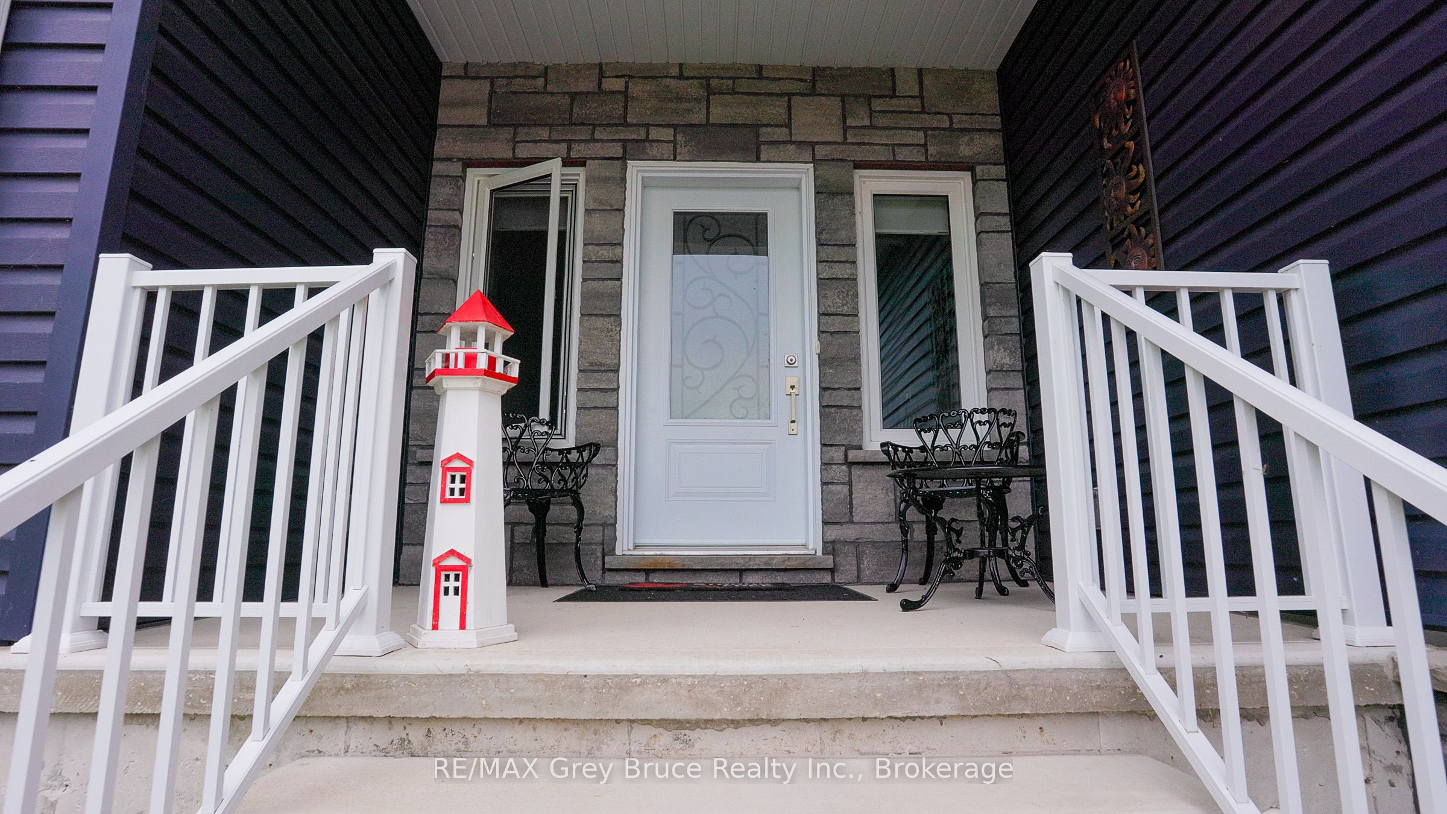
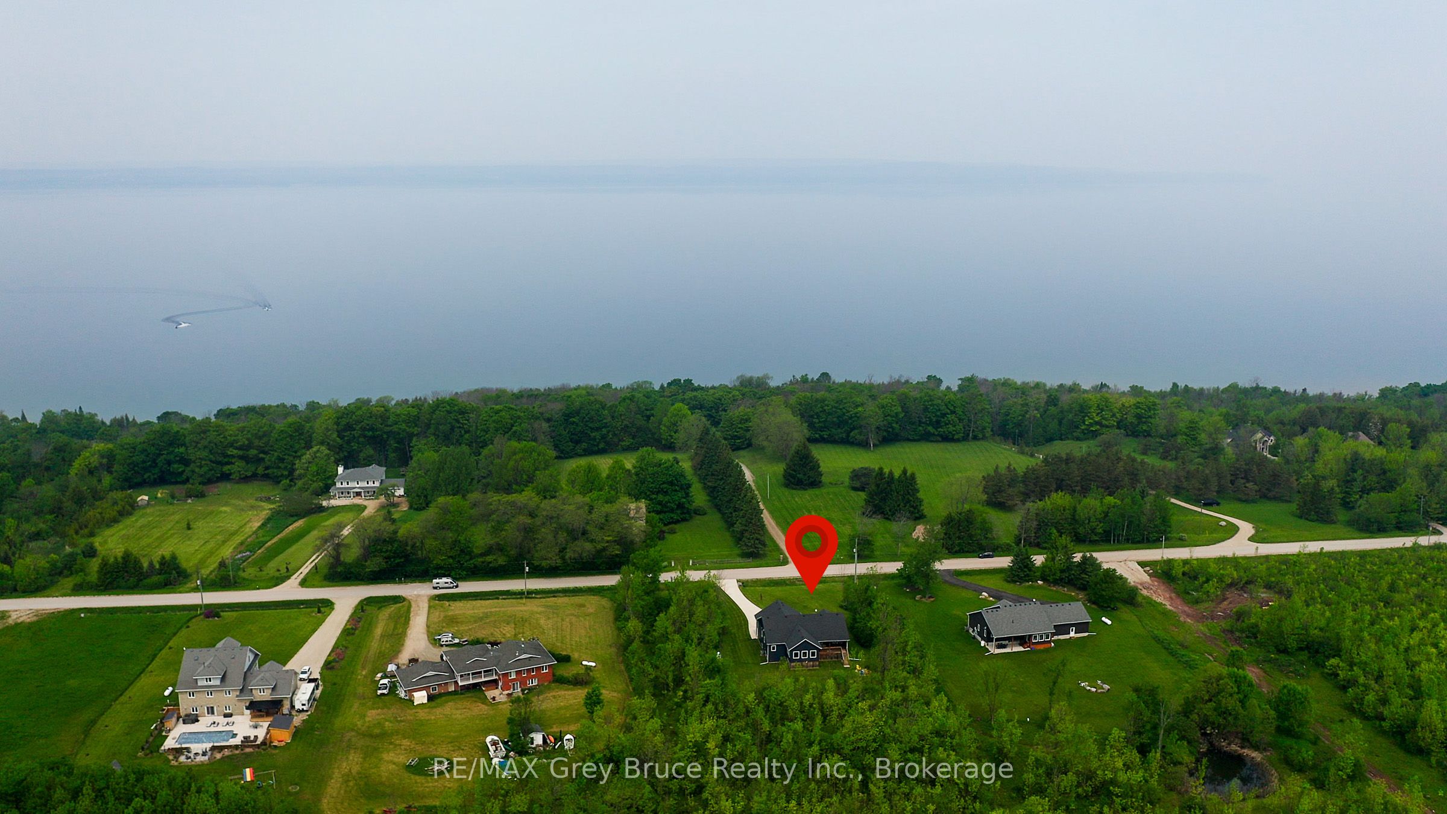
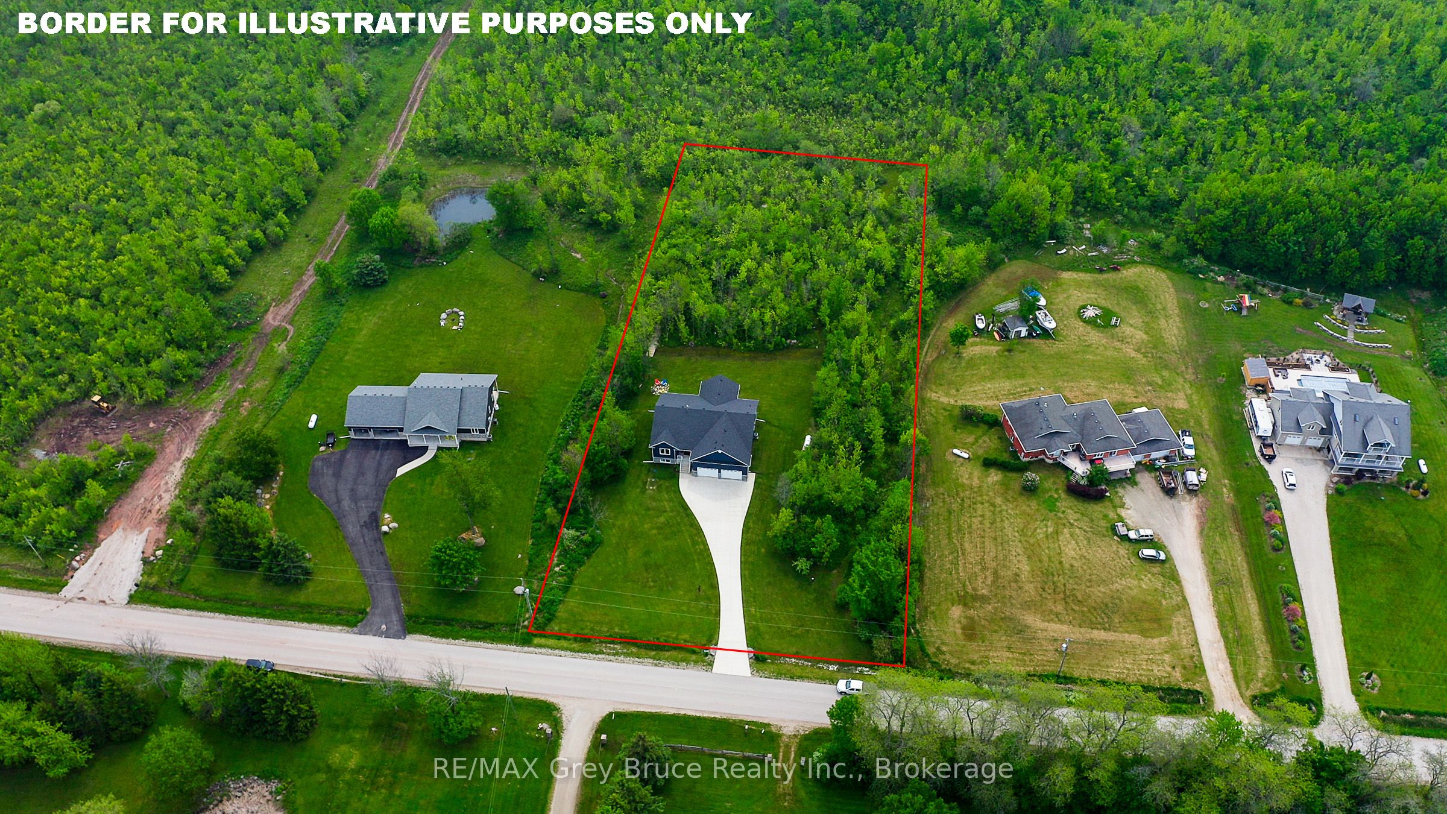
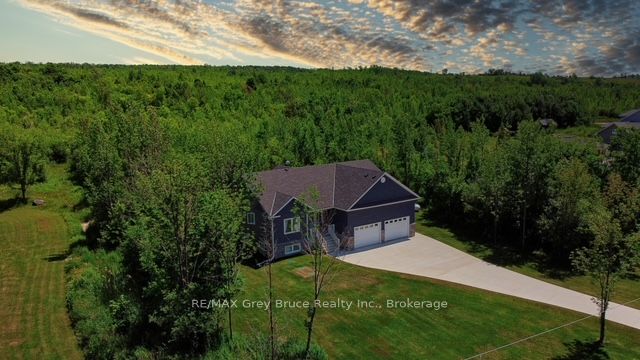
Welcome to this beautifully designed raised bungalow, built in 2018 and perfectly positioned on a picturesque 2-acre property just outside of Owen Sound. Offering 5 bedrooms and 3 full bathrooms, this home delivers the ideal blend of modern comfort and functional living. The open-concept main level is filled with natural light, featuring a stylish kitchen, spacious dining area, and inviting living room that flows seamlessly into a stunning four-season sunroom. Creating the perfect space to gather, entertain, and unwind year-round. The fully finished lower level expands your living options with additional bedrooms, a full bath, and a generous recreation space, ideal for growing families, guests, or multi-generational living. Step outside and experience the lifestyle this property offers. Set on a private lot with trails running through the trees. Where you can enjoy your own backyard, peaceful surroundings, and the beauty of nature right at your doorstep. A double-car garage with high ceilings and a poured concrete driveway add both convenience and curb appeal. Located just a short drive to local parks, Georgian Bay beaches, and the amenities of Owen Sound, this property offers the rare opportunity to enjoy space, privacy, and modern living all in one exceptional setting.

Save
Ask
Tour
Hide
Share
Listing Snapshot
Price 
$999,000
Days On Site 
109 Days
Bedrooms 
5
Inside Area (SqFt) 
N/A
Total Baths 
3
Full Baths 
N/A
Partial Baths 
N/A
Lot Size 
1.84 Acres
Year Built 
N/A
MLS® Number 
X13009860
Status 
Active
Property Tax 
$6,414
Maintenance Fees 
N/A
Sq Ft Source 
N/A
Friends & Family
Recent Activity
2 months agoListing updated with changes from the MLS®
4 months agoListing first seen on site
General Features
Attached Garage 
Yes
Cross Street 
Side rd 18 and Conc A
Direction Faces 
East
Garage 
Yes
Parking 
Garage Door OpenerAttached
Parking Spaces 
10
Property Sub Type 
Single Family Residence
Sewer 
Septic Tank
Style 
Bungalow-Raised
Water Source 
WellPrivate
Interior Features
Appliances 
Water PurifierWater Softener
Basement 
Finished
Cooling 
Central Air
Fireplace 
Yes
Heating 
PropaneForced Air
Bathroom 
Dimensions - 2.52 x 2.31Level - Main
Bedroom 
Dimensions - 3.77 x 3.83Level - Lower
Dining Room 
Dimensions - 4.48 x 3.11Level - Main
Foyer 
Dimensions - 3.23 x 2.29Level - Main
Kitchen 
Dimensions - 7.14 x 3.86Level - Main
Living Room 
Dimensions - 6.11 x 5.18Level - Main
Master Bedroom 
Dimensions - 3.67 x 5.66Level - Main
Other 
Dimensions - 2.32 x 3.79Level - Lower
Recreation 
Dimensions - 12.42 x 7.68Level - Lower
Sunroom 
Dimensions - 5.78 x 3.53Level - Main
Save
Ask
Tour
Hide
Share
Exterior Features
Construction Details 
Vinyl SidingStone
Lot Features 
Level
Pool Features 
None
View 
Trees/WoodsForestBay
Waterview 
Trees/WoodsForestBay
Listing courtesy of RE/MAX Grey Bruce Realty Inc.

Listing information is provided by Participants of the Toronto Real Estate Board. VOW information is provided exclusively for personal, non-commercial use, and may not be used for any purpose other than to identify prospective properties consumers may be interested in purchasing. Information is deemed reliable but not guaranteed. Copyright 2026, Toronto Real Estate Board
Last checked 2026-08-04 12:48 AM UTC

Neighborhood & Commute
Source: Walkscore
Disclosure: Community information and market data powered by Constellation Data Labs. Information is deemed reliable but not guaranteed.
Save
Ask
Tour
Hide
Share