Save
Ask
Tour
Hide
Share
$699,900
110 Days On Site

58 Allister Place
South Bruce Peninsula, ON N0H 2T0

For Sale|Single Family Residence|Active
4
Beds
2
Total Baths
County:
Bruce
Call Now: 226-974-1343
Is this the listing for you? We can help make it yours.
226-974-1343
58 Allister Place58 Allister Place58 Allister Place58 Allister Place
Save
Ask
Tour
Hide
Share

Mortgage Calculator

Monthly Payment (Est.)

$3,193
Calculator powered by Showcase IDX, a Constellation1 Company. Copyright ©2026 Information is deemed reliable but not guaranteed.

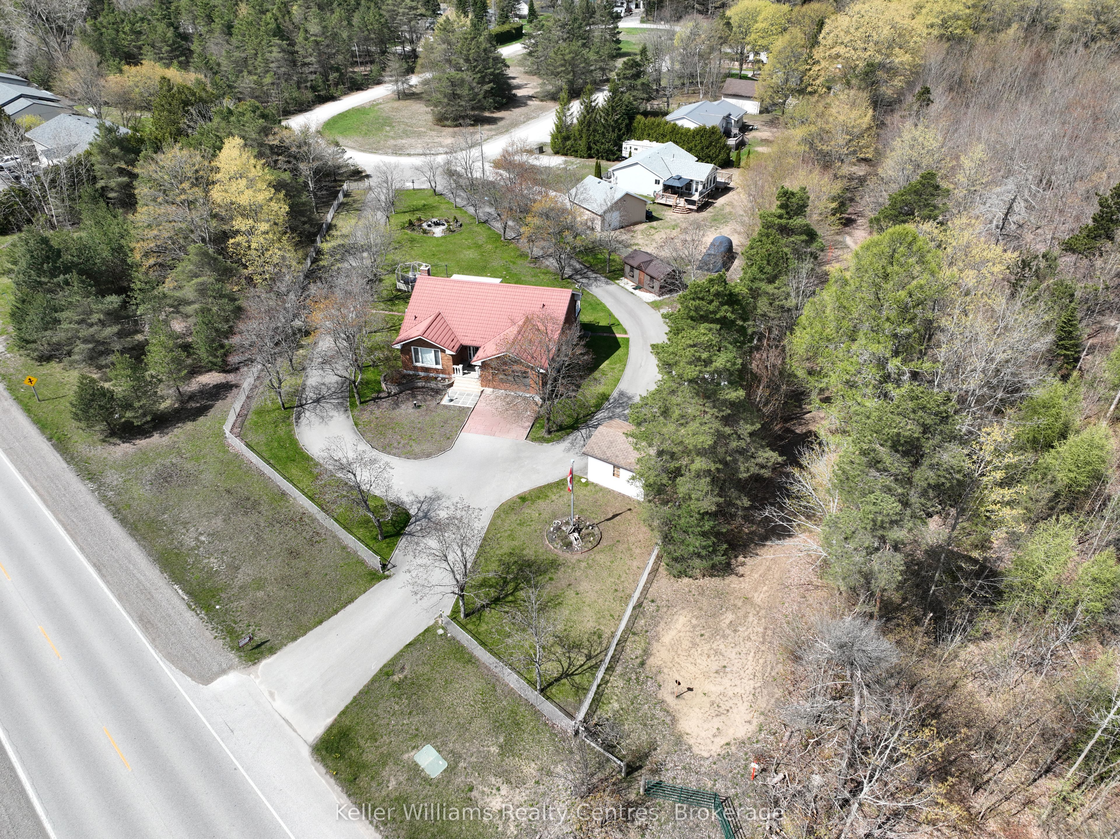
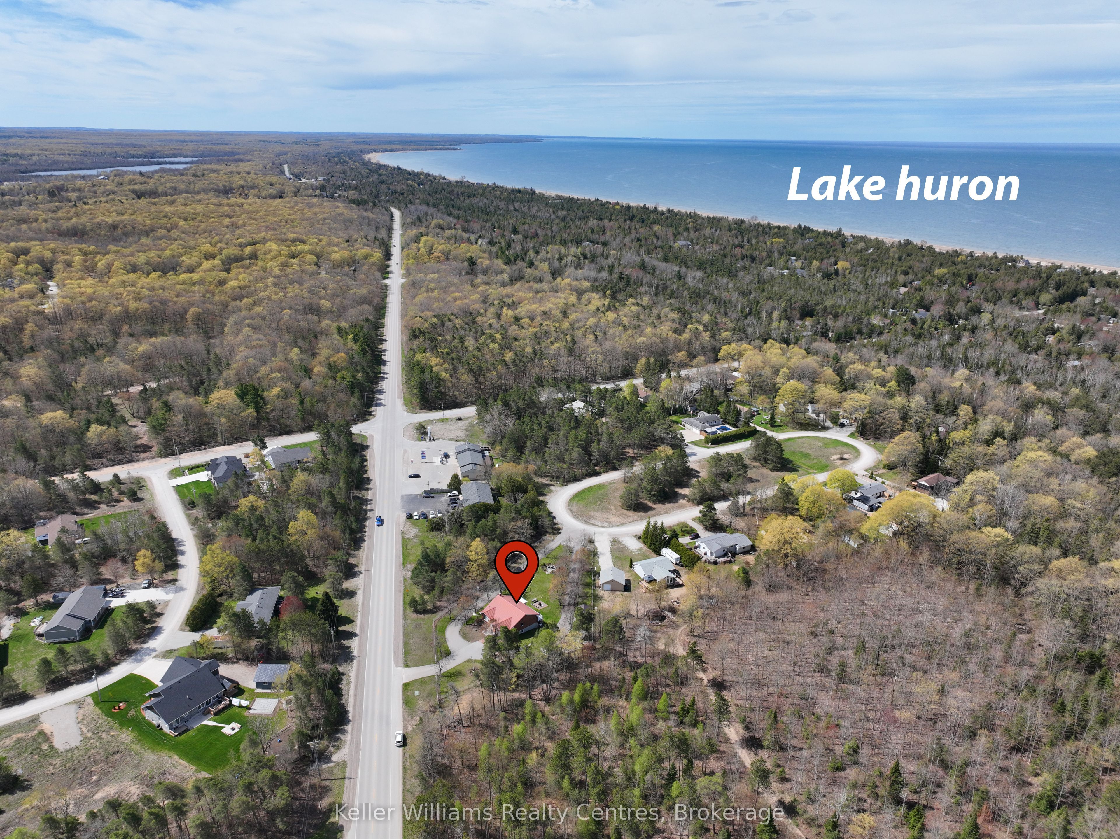
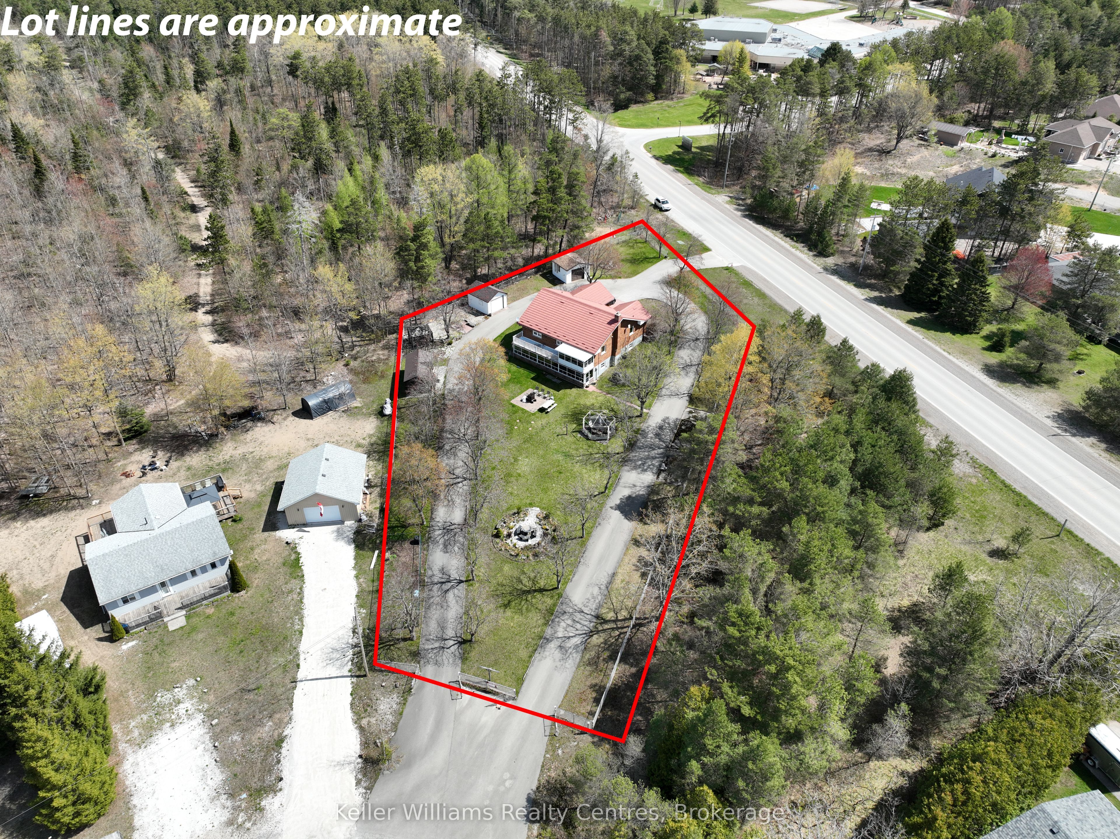
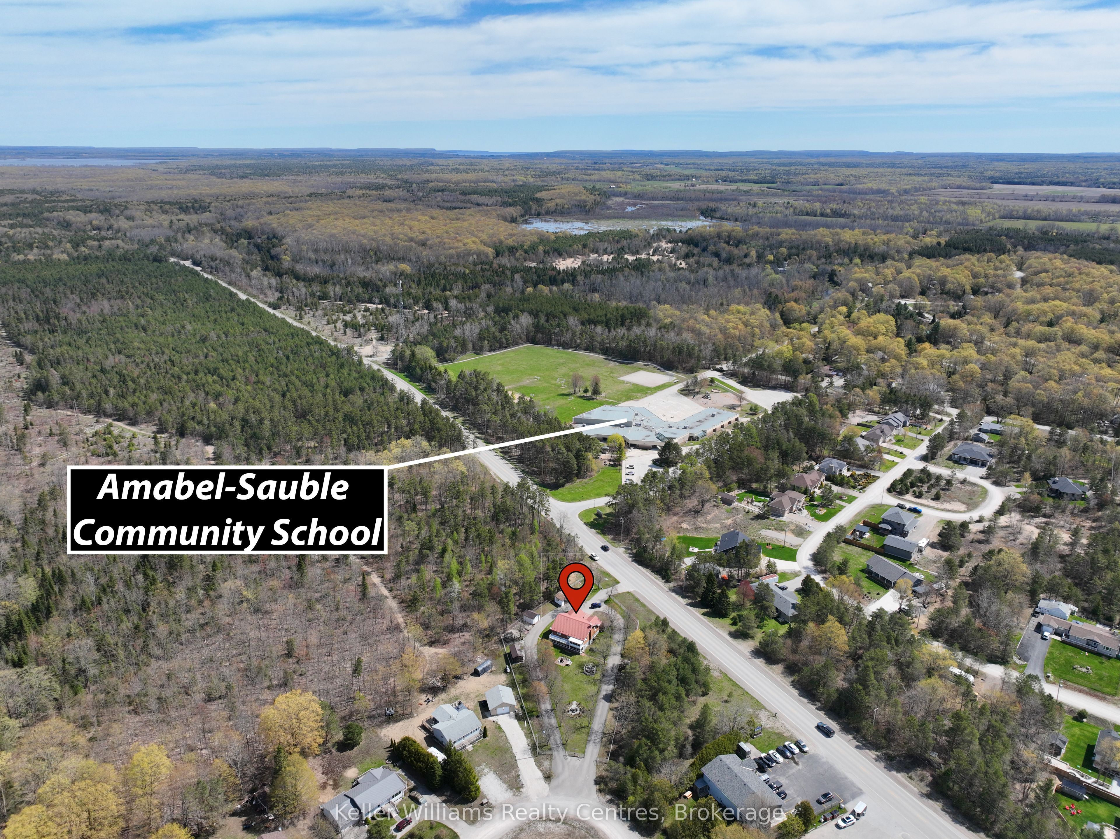
Enjoy the perfect balance of space, privacy, and convenience with this well-located property a short walk to the waterfronts of Saugeen or Sauble Beach. This setting offers a peaceful retreat while still being close to all the area's amenities and attractions. The home features over 2400 square feet of finished space with 4 generously sized bedrooms and showcases custom finishes throughout, creating a warm, inviting atmosphere full of timeless character - a space that feels straight out of a storybook. A high-grade steel roof adds long-term durability and peace of mind. Multiple entry lanes from different streets provide added convenience and flexibility, ideal for those with equipment, trailers, or future plans for the property. Outdoors, the property truly shines. With expansive yard space and multiple outbuildings, there's ample room for hobbies, storage, or workshop use - perfect for those seeking a versatile rural lifestyle. The lower level offers excellent potential for short-term summer rentals or comfortable multi-generational living, adding both flexibility and income opportunity. Located a 2 min short drive to Sauble Beach, you'll have easy access to dining, groceries, stores and vibrant summer activities, all while enjoying the quiet comfort of your own tucked-away setting. A rare opportunity to own a property that blends charm, function, and future potential. Features a drilled well (8 GPM 2022).

Save
Ask
Tour
Hide
Share
Listing Snapshot
Price 
$699,900
Days On Site 
110 Days
Bedrooms 
4
Inside Area (SqFt) 
N/A
Total Baths 
2
Full Baths 
N/A
Partial Baths 
N/A
Lot Size 
N/A
Year Built 
N/A
MLS® Number 
X13001526
Status 
Active
Property Tax 
$4,500
Maintenance Fees 
N/A
Sq Ft Source 
N/A
Friends & Family
Recent Activity
2 months agoPrice changed to $699,900
2 months agoListing updated with changes from the MLS®
4 months agoListing first seen on site
General Features
Attached Garage 
Yes
Cross Street 
Sauble Falls Parkway
Direction Faces 
East
Garage 
Yes
Parking 
Attached
Parking Spaces 
15
Property Sub Type 
Single Family Residence
Security 
Security Gate
Sewer 
Septic Tank
Style 
Other
Water Source 
WellPrivate
Interior Features
Basement 
Walk-Out Access
Cooling 
Central Air
Fireplace 
Yes
Fireplace Features 
Gas
Fireplaces 
1
Heating 
Natural GasForced Air
Interior 
Storage
Bathroom 
Dimensions - 3.45 x 2.77Level - Main
Bedroom 
Dimensions - 3.73 x 3.2Level - Basement
Dining Room 
Dimensions - 4.04 x 4.47Level - Main
Foyer 
Dimensions - 3.02 x 1.88Level - Main
Kitchen 
Dimensions - 3.99 x 4.52Level - Main
Laundry 
Dimensions - 2.67 x 1.98Level - Basement
Living Room 
Dimensions - 7.21 x 4.29Level - Main
Master Bedroom 
Dimensions - 4.55 x 4.01Level - Main
Sunroom 
Dimensions - 12.34 x 1.98Level - Basement
Utility Room 
Dimensions - 1.96 x 0.74Level - Basement
Save
Ask
Tour
Hide
Share
Exterior Features
Construction Details 
Brick
Fencing 
Fenced
Lot Features 
WoodedLandscaped
Other Structures 
Shed(s)
Patio And Porch 
DeckPatioPorch
Pool Features 
None
Roof 
Metal
View 
CityTrees/Woods
Waterfront Features 
Lake Privileges
Waterview 
CityTrees/Woods
Listing courtesy of Keller Williams Realty Centres

Listing information is provided by Participants of the Toronto Real Estate Board. VOW information is provided exclusively for personal, non-commercial use, and may not be used for any purpose other than to identify prospective properties consumers may be interested in purchasing. Information is deemed reliable but not guaranteed. Copyright 2026, Toronto Real Estate Board
Last checked 2026-08-04 12:48 AM UTC

Neighborhood & Commute
Source: Walkscore
Disclosure: Community information and market data powered by Constellation Data Labs. Information is deemed reliable but not guaranteed.
Save
Ask
Tour
Hide
Share