Save
Ask
Tour
Hide
Share
$799,000
111 Days On Site

300 Sandpiper Lane
Georgian Bluffs, ON N0H 1S0

For Sale|Residential|Active
2
Beds
3
Total Baths
County:
Grey County
Call Now: 226-974-1343
Is this the listing for you? We can help make it yours.
226-974-1343
300 Sandpiper Lane300 Sandpiper Lane300 Sandpiper Lane300 Sandpiper Lane
Save
Ask
Tour
Hide
Share

Mortgage Calculator

Monthly Payment (Est.)

$3,645
Calculator powered by Showcase IDX, a Constellation1 Company. Copyright ©2026 Information is deemed reliable but not guaranteed.

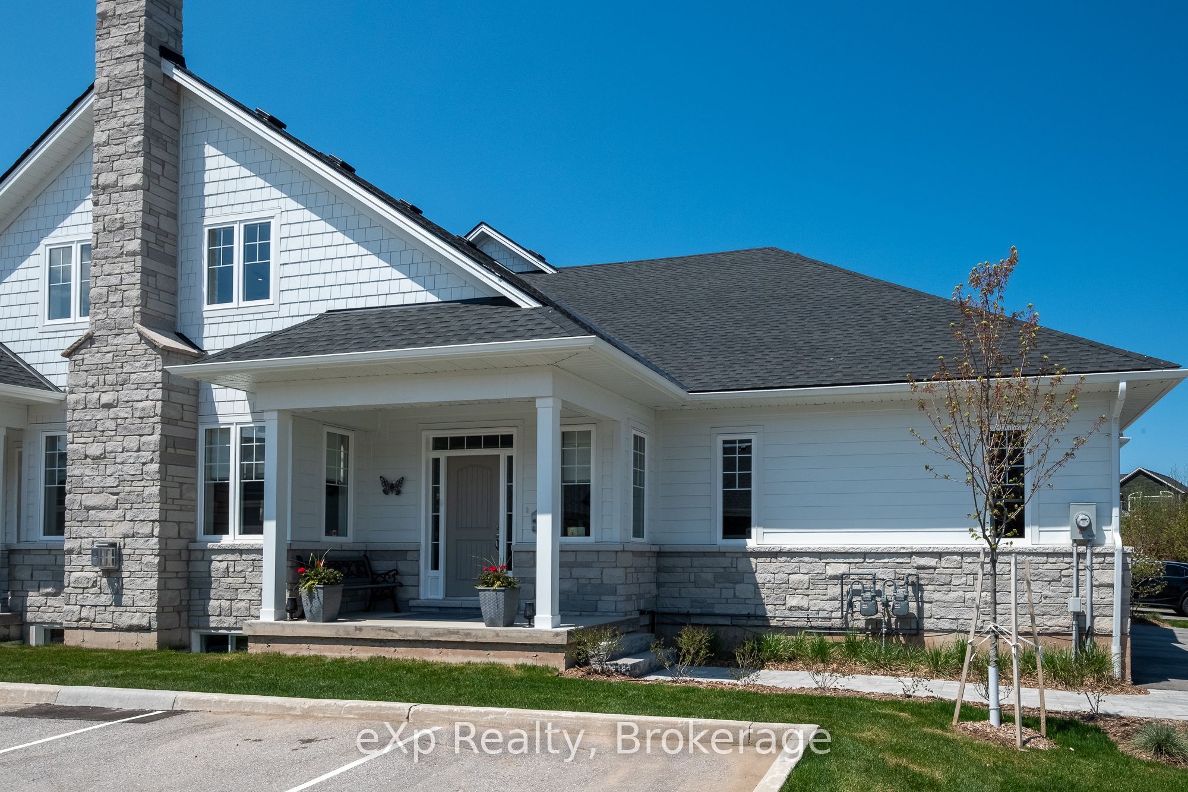
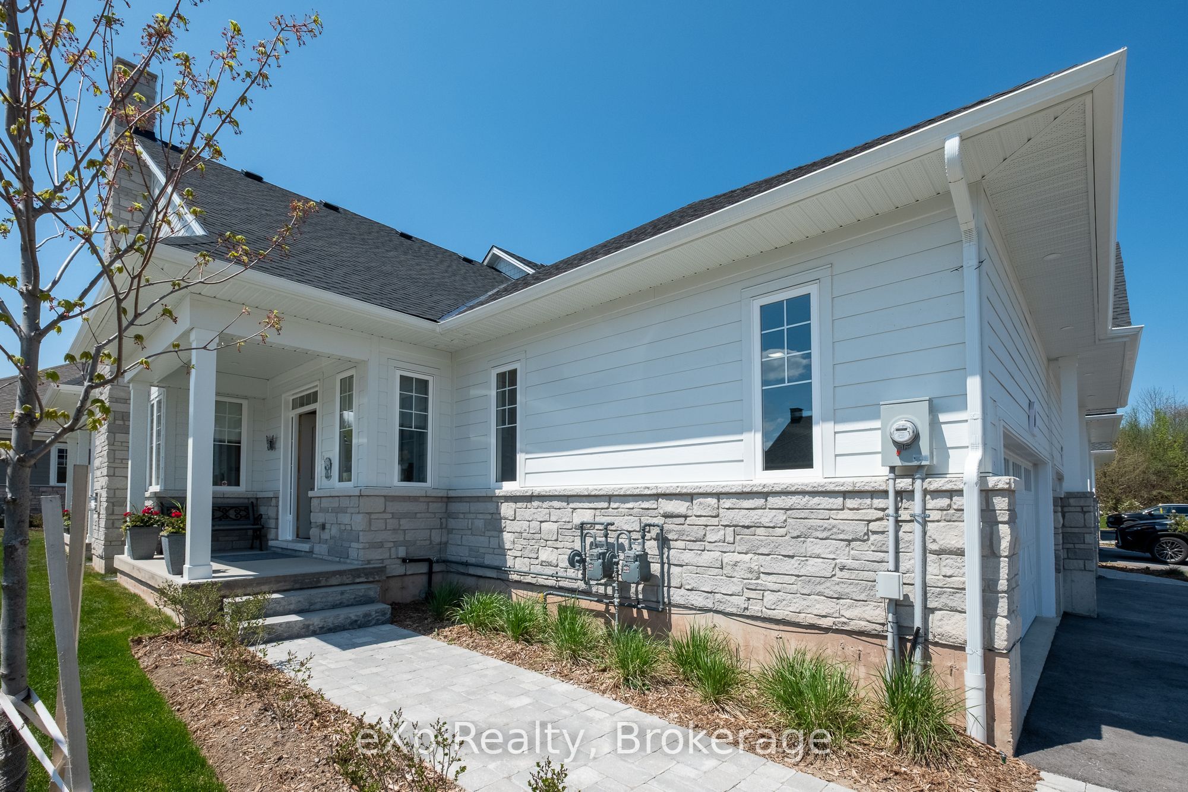
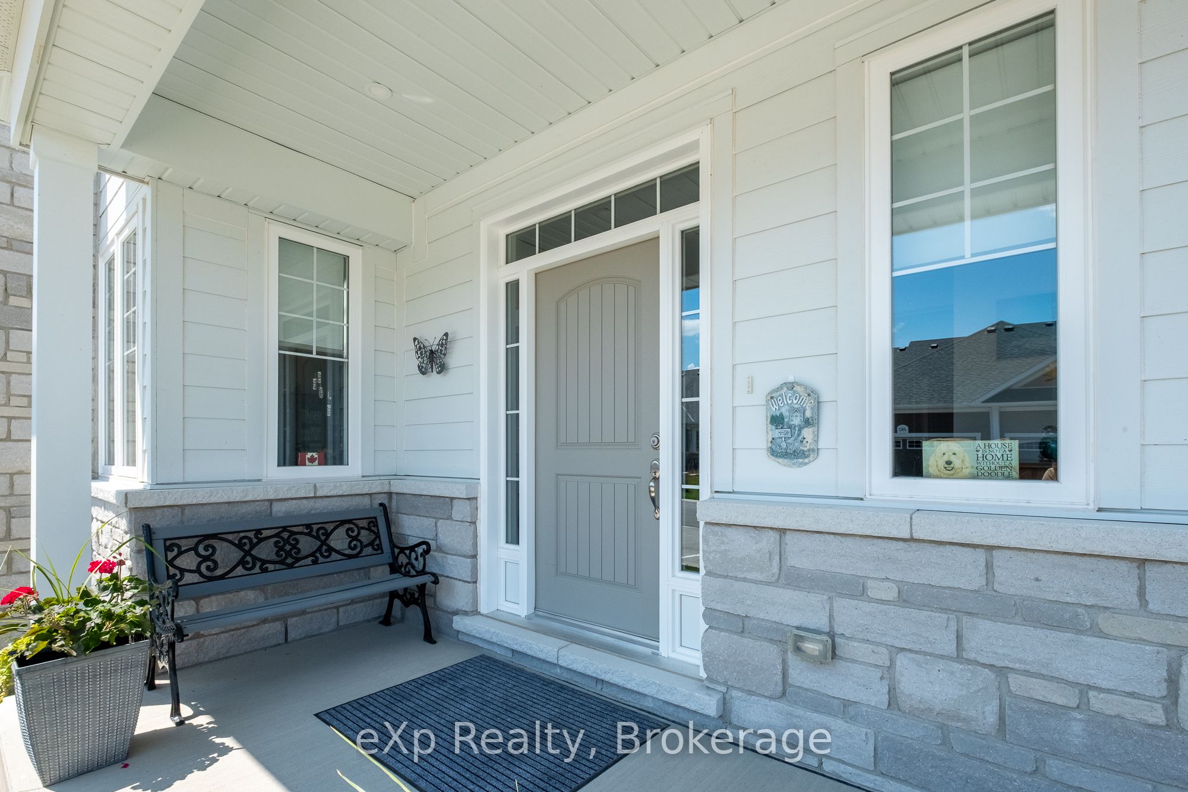
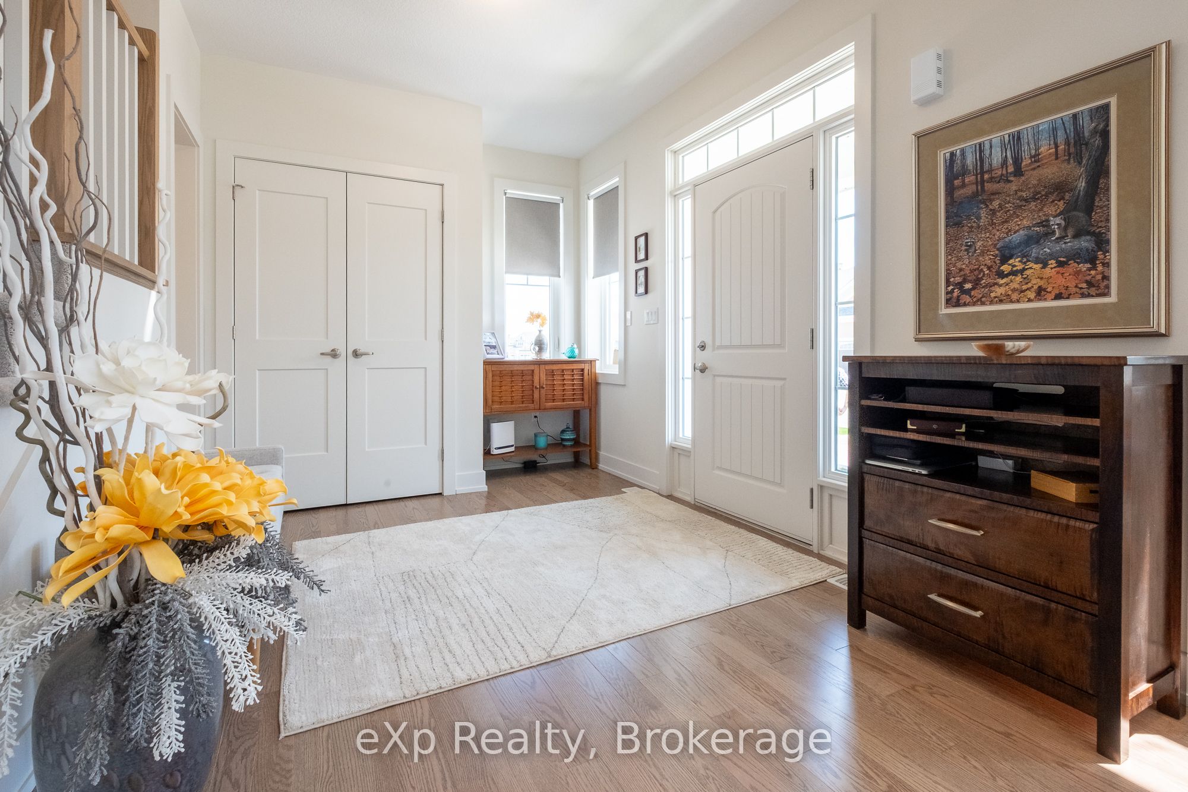
Sophisticated yet comfortable, this end-unit townhome in the prestigious Cobble Beach community blends refined design with everyday ease. The main floor showcases a light-filled open plan with soaring ceilings, a gas fireplace, and elegant finishes throughout. A spacious foyer creates an immediate sense of arrival. The living space is designed for both quiet enjoyment and easy entertaining. The kitchen features crisp white cabinetry and a generous island with seating and flows seamlessly into the dining area and beyond through French doors to a covered verandah, perfect for morning coffee or evening wine. The main floor primary suite includes a walk-in closet and a sleek 3-piece ensuite. Thoughtful touches like main floor laundry and direct access to the two-car garage add to the home's practicality. Upstairs, a lofted sitting area overlooks the living room and leads to a second bedroom and full bath, ideal for guests or a home office. The unfinished lower level with large windows offers further potential. Cobble Beach is a vibrant four-season waterfront golf community with an award-winning course, clubhouse, spa, dining, and year-round recreation and social events - an exceptional lifestyle just 2.5 hours from Toronto. Note: Price has been adjusted to reflect market trends.

Save
Ask
Tour
Hide
Share
Listing Snapshot
Price 
$799,000
Days On Site 
111 Days
Bedrooms 
2
Inside Area (SqFt) 
N/A
Total Baths 
3
Full Baths 
N/A
Partial Baths 
N/A
Lot Size 
N/A
Year Built 
N/A
MLS® Number 
X12996260
Status 
Active
Property Tax 
$5,112.92
Maintenance Fees 
$832.26
Sq Ft Source 
N/A
Friends & Family
Recent Activity
4 months agoListing first seen on site
4 months agoListing updated with changes from the MLS®
General Features
Attached Garage 
Yes
Cross Street 
McLeese Dr & Ironwood Way
Direction Faces 
East
Garage 
Yes
Number Of Stories 
2
Parking 
Garage Door OpenerAttached
Parking Spaces 
4
Pets 
Yes
Style 
2-Storey
Interior Features
Basement 
Sump PumpFullUnfinished
Cooling 
Central Air
Fireplace 
Yes
Heating 
Natural GasForced Air
Laundry Features 
Laundry Room
Bedroom 
Dimensions - 4.82 x 3.07Level - Second
Dining Room 
Dimensions - 2.43 x 3.89Level - Main
Foyer 
Dimensions - 2.95 x 2.78Level - Main
Kitchen 
Dimensions - 4.93 x 3.04Level - Main
Laundry 
Dimensions - 4.02 x 2.39Level - Main
Living Room 
Dimensions - 4.63 x 4.05Level - Second
Master Bedroom 
Dimensions - 4.62 x 4.07Level - Main
Other 
Dimensions - 13.6 x 8.73Level - Basement
Save
Ask
Tour
Hide
Share
Exterior Features
Construction Details 
Stone
Lot Features 
On Golf Course
Community Features
Association Amenities 
Clubhouse
Maintenance Fee 
832.26
Listing courtesy of eXp Realty

Listing information is provided by Participants of the Toronto Real Estate Board. VOW information is provided exclusively for personal, non-commercial use, and may not be used for any purpose other than to identify prospective properties consumers may be interested in purchasing. Information is deemed reliable but not guaranteed. Copyright 2026, Toronto Real Estate Board
Last checked 2026-08-04 02:57 AM UTC

Neighborhood & Commute
Source: Walkscore
Disclosure: Community information and market data powered by Constellation Data Labs. Information is deemed reliable but not guaranteed.
Save
Ask
Tour
Hide
Share