Save
Ask
Tour
Hide
Share
$739,000
116 Days On Site

319928 Kemble Rock Road
Georgian Bluffs, ON N0H 1S0

For Sale|Farm|Active
3
Beds
2
Total Baths
County:
Grey County
Call Now: 226-974-1343
Is this the listing for you? We can help make it yours.
226-974-1343
319928 Kemble Rock Road319928 Kemble Rock Road319928 Kemble Rock Road319928 Kemble Rock Road
Save
Ask
Tour
Hide
Share

Mortgage Calculator

Monthly Payment (Est.)

$3,372
Calculator powered by Showcase IDX, a Constellation1 Company. Copyright ©2026 Information is deemed reliable but not guaranteed.

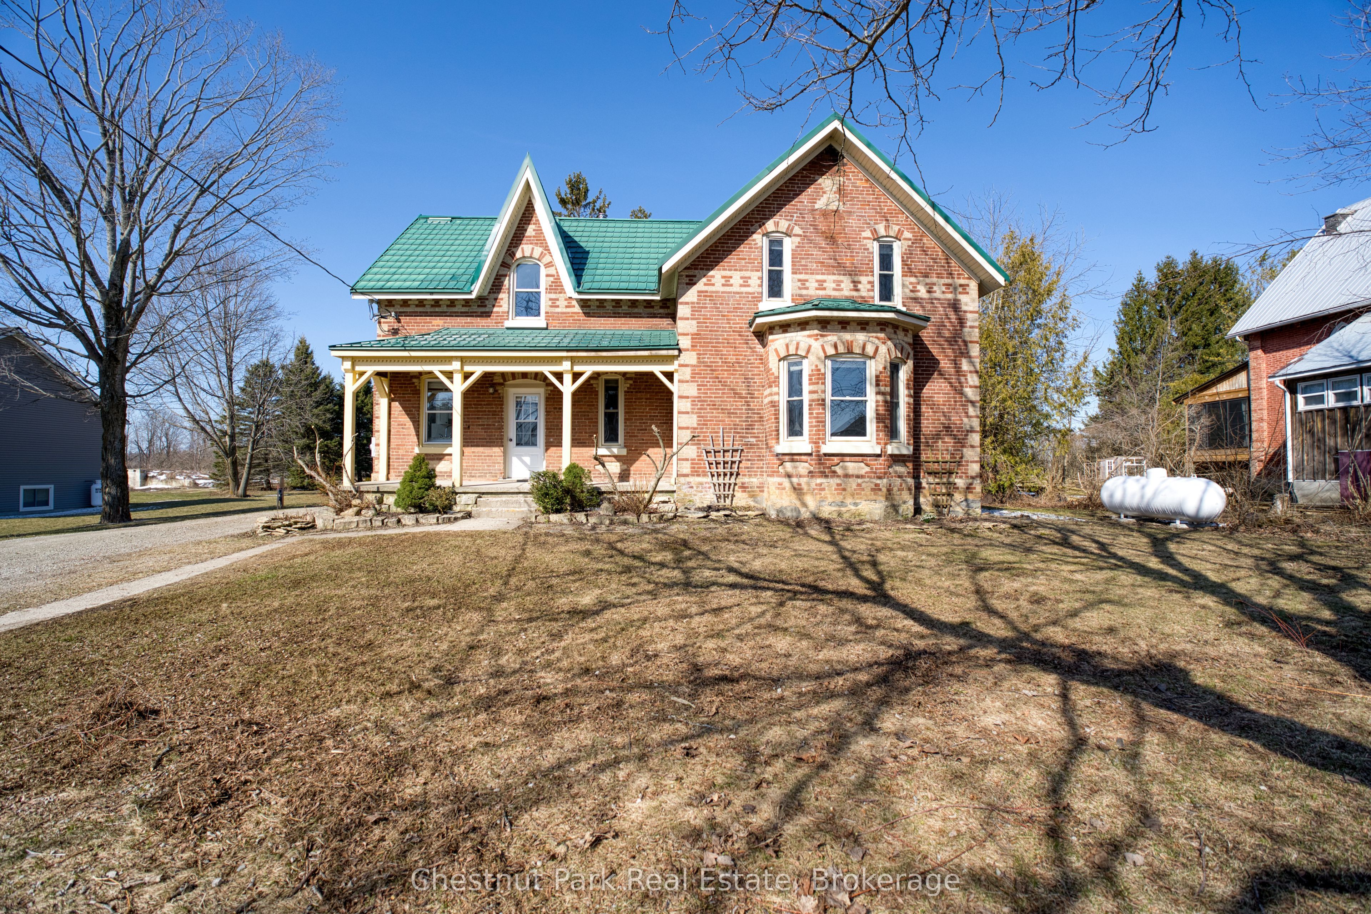
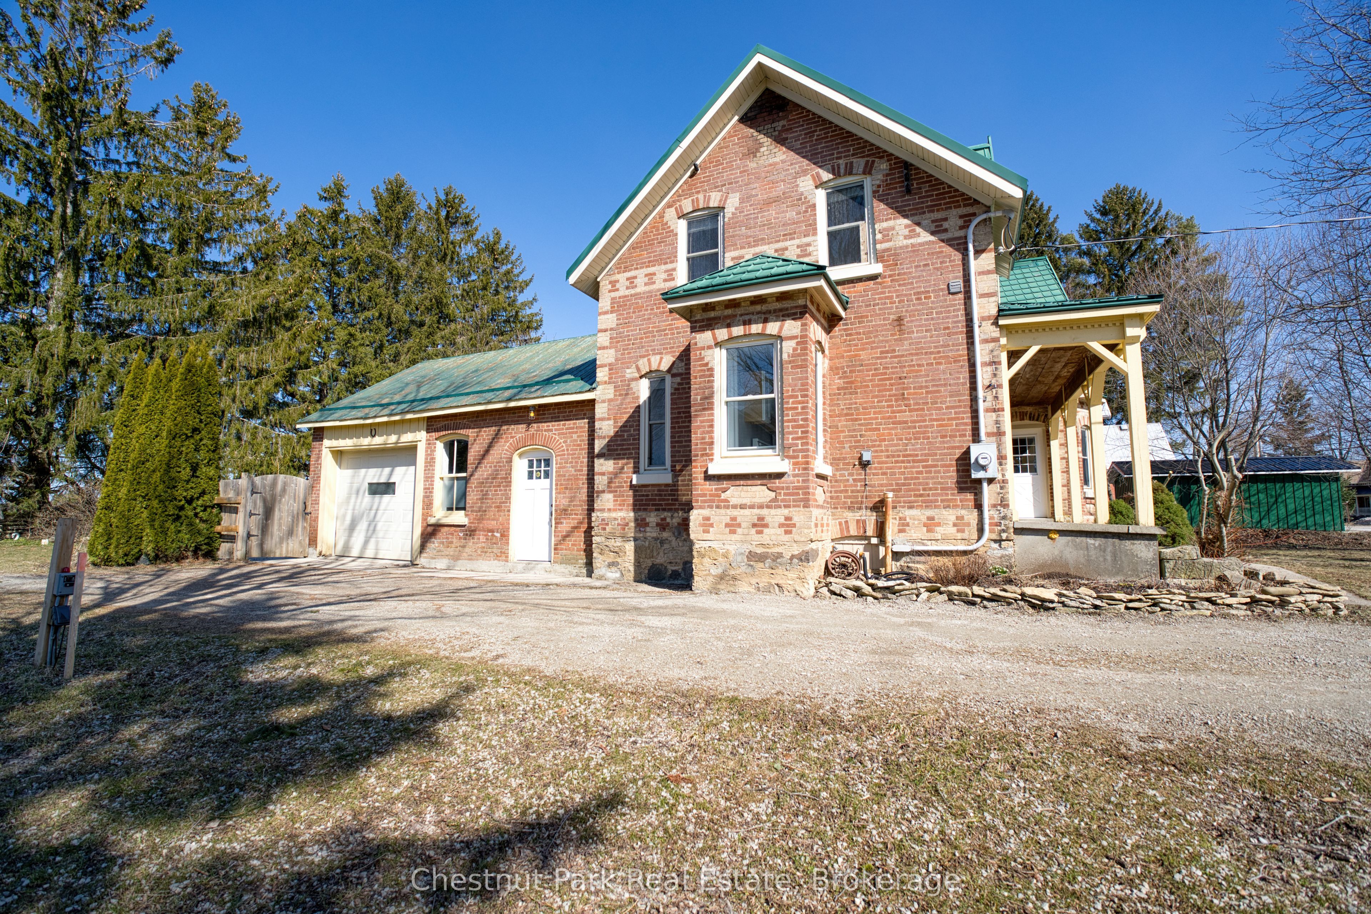
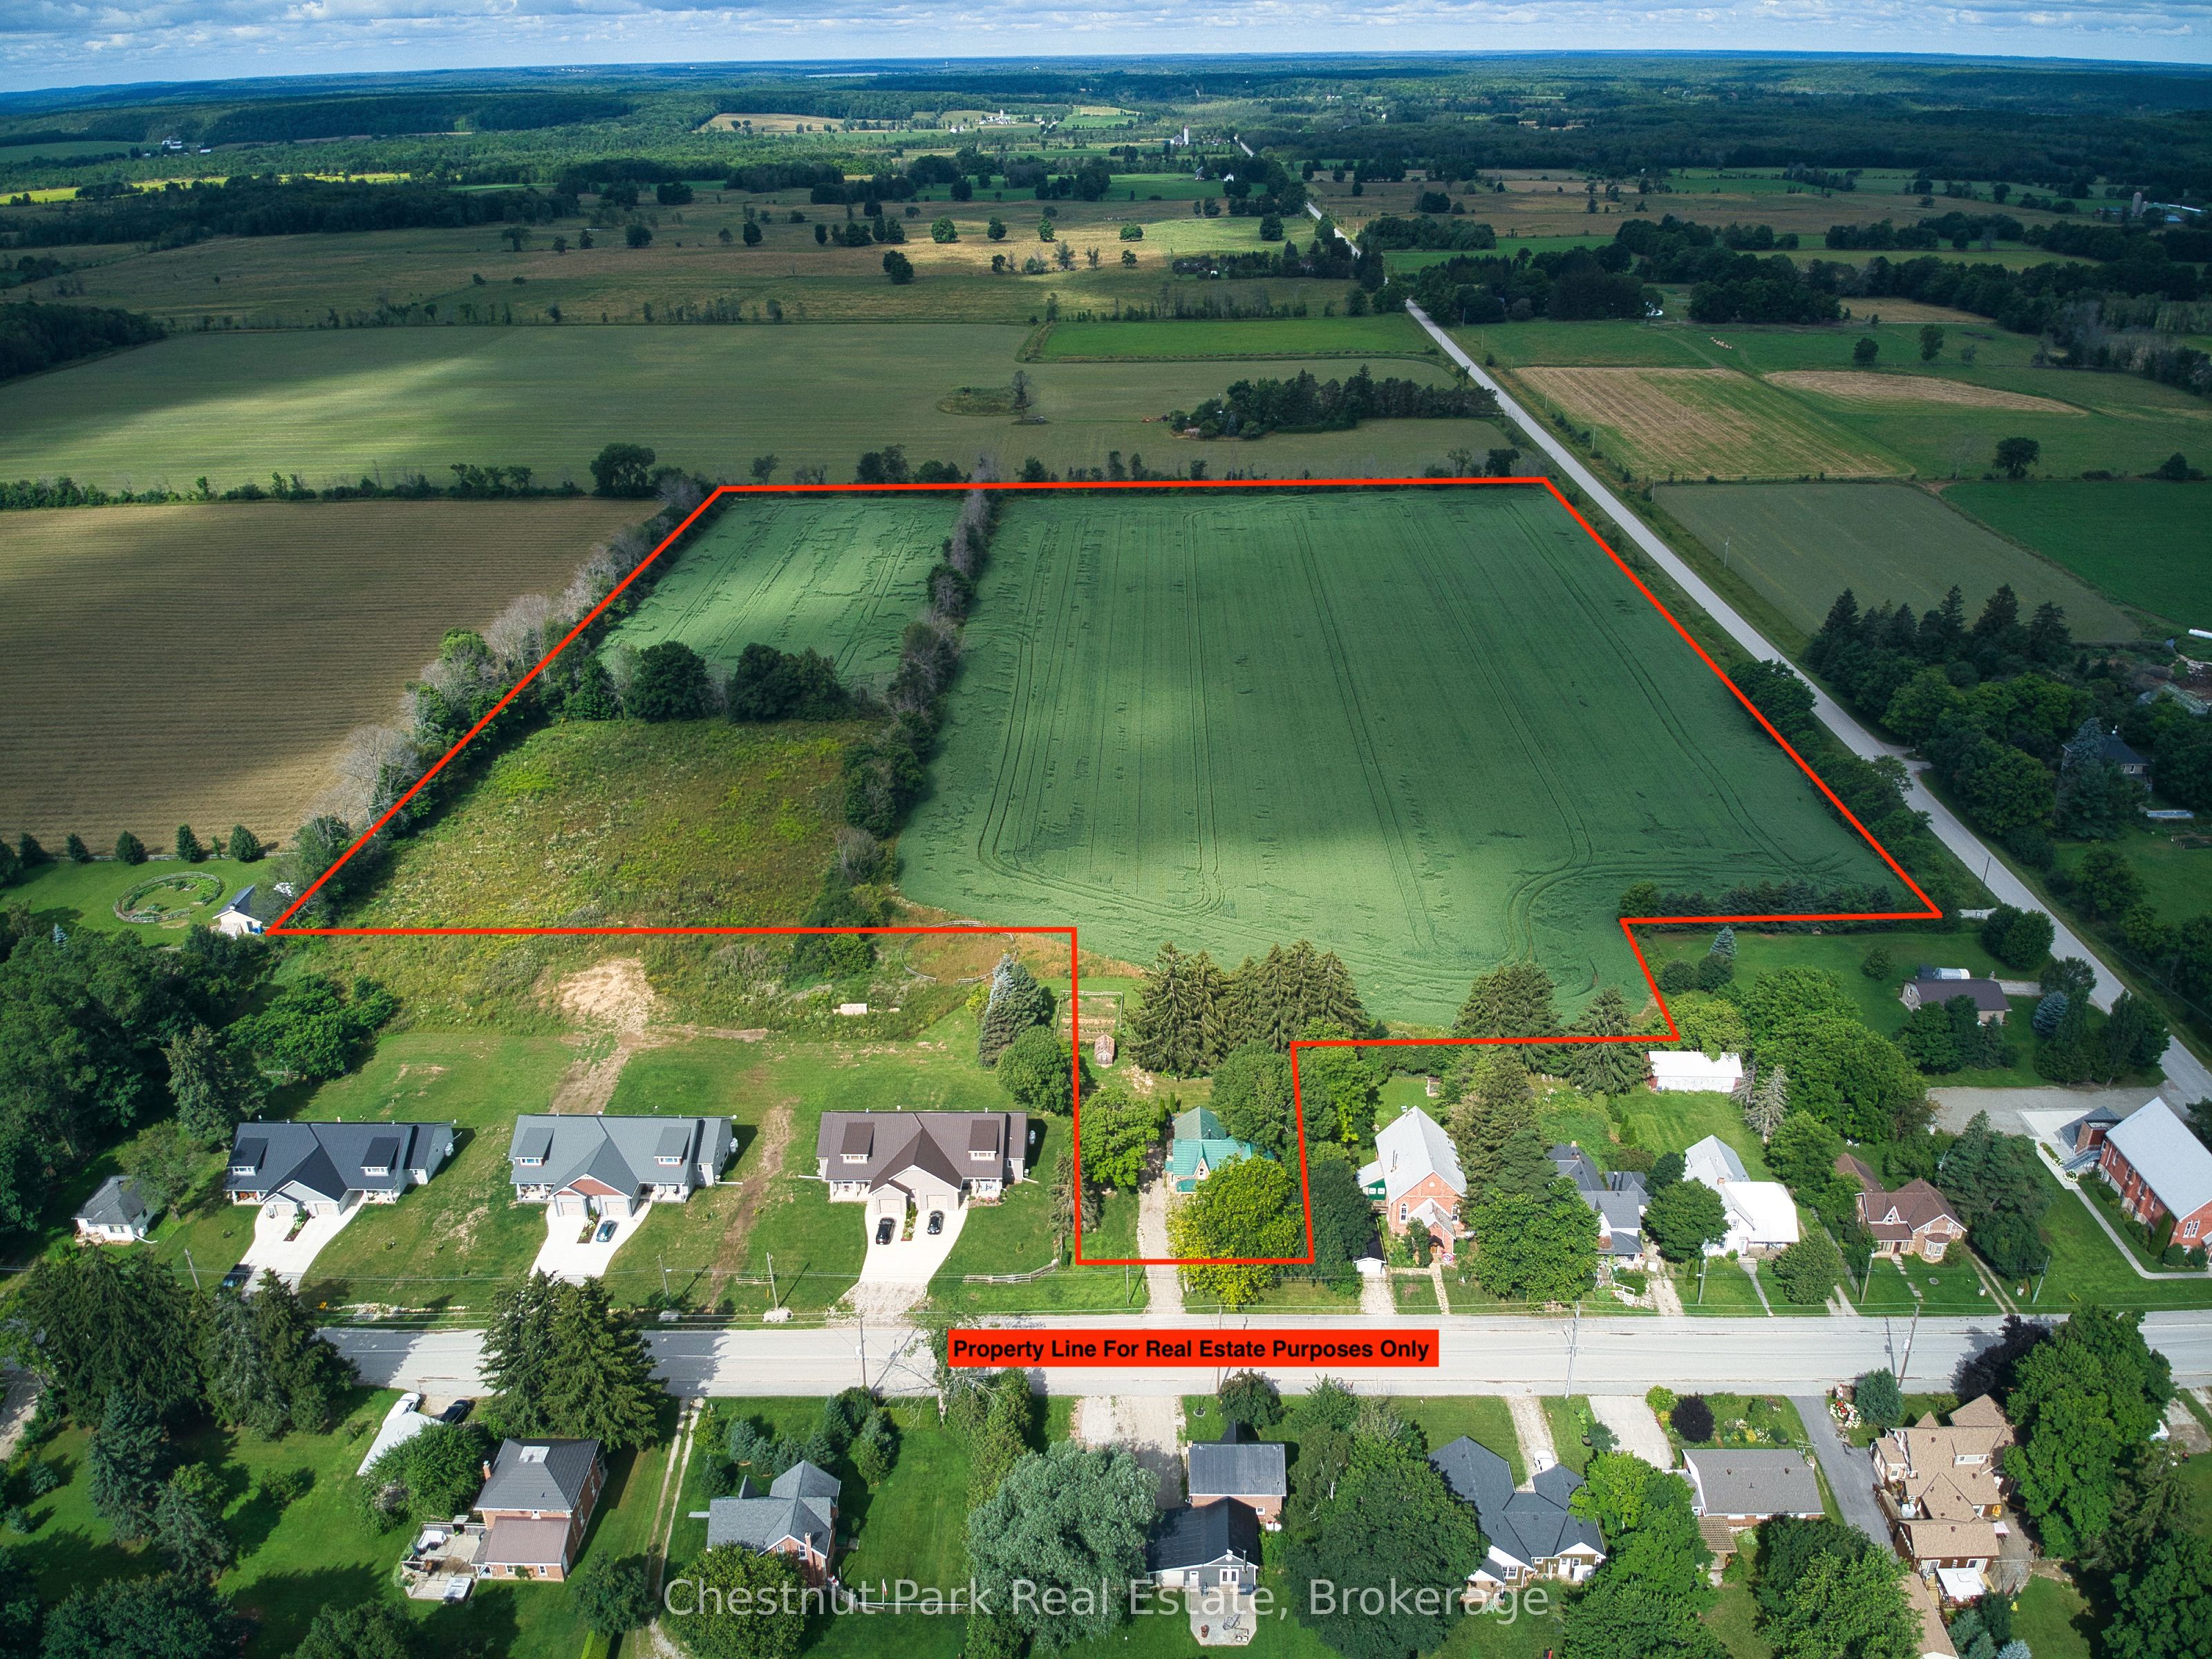
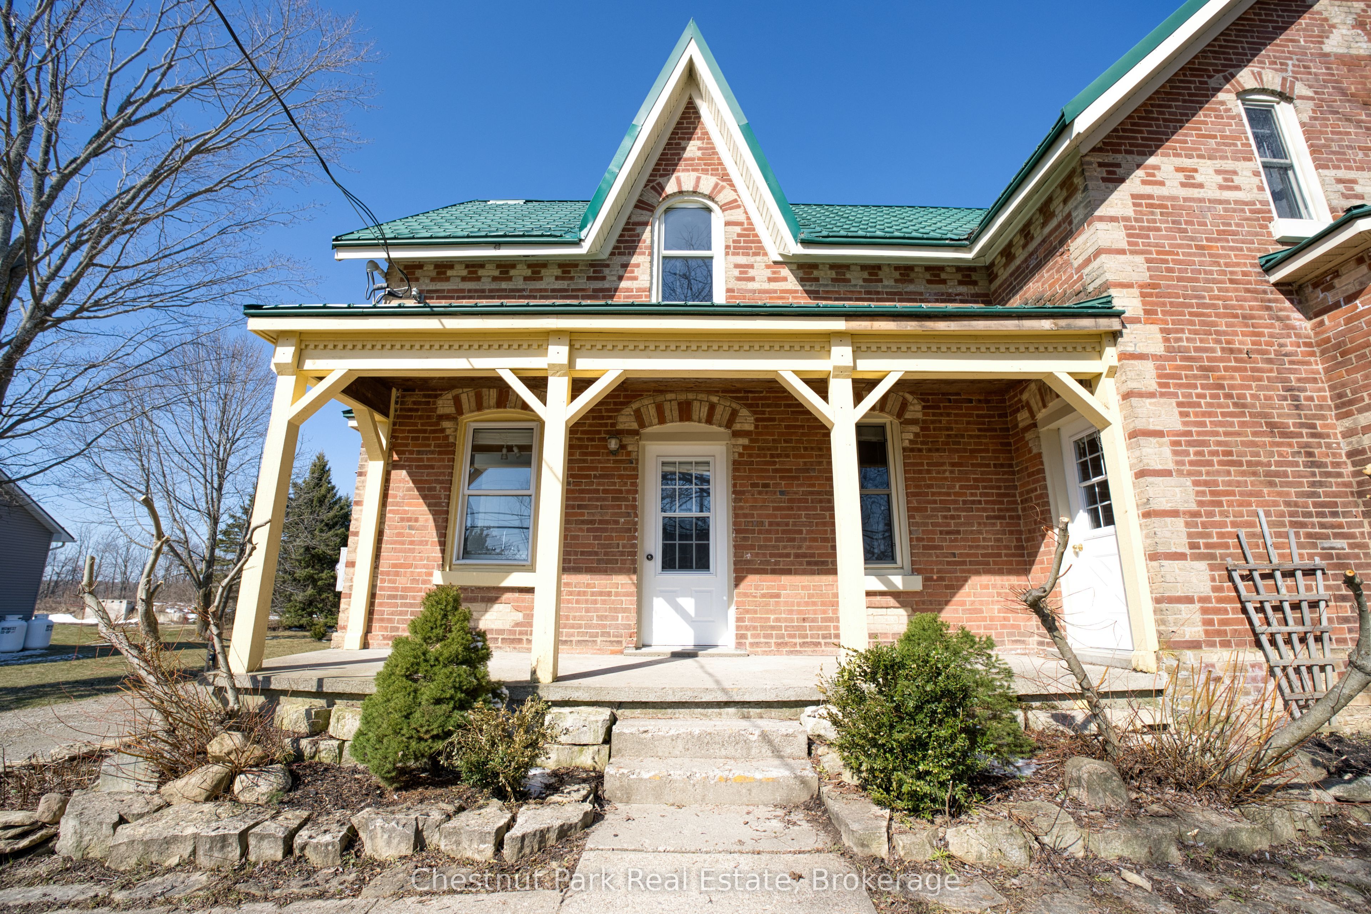
This is a charming small farm, nestled in the peaceful village of Kemble just 15 minutes north of Owen Sound, offering the perfect blend of country living and modern comfort. The century-old brick home has been thoughtfully updated over the years, featuring a durable HyGrade steel roof (2000), updated windows and doors (2000),a garage that has been insulated and boarded with electric heater installed also featuring cold & hot water hookups and sink (2025), garage door with opener and reinforced 12-inch cement flooring (2005), a convenient second-level laundry and bathroom (2008),a high-efficiency 100,000 BTU propane Concord furnace (2025),and a newer septic system (2022). The meticulously maintained 24.74-acre property boasts stunning landscaping and approximately 24 acres of workable land, presently rented for cash crop on a year to year arrangement, providing good income. If you are looking for a small farm with good land, mature landscaping, an excellent heated garage/workshop and a full brick century home, this property offers endless potential for a variety of purposes.

Save
Ask
Tour
Hide
Share
Listing Snapshot
Price 
$739,000
Days On Site 
116 Days
Bedrooms 
3
Inside Area (SqFt) 
N/A
Total Baths 
2
Full Baths 
N/A
Partial Baths 
N/A
Lot Size 
24.74 Acres
Year Built 
N/A
MLS® Number 
X12975908
Status 
Active
Property Tax 
$2,722
Maintenance Fees 
N/A
Sq Ft Source 
N/A
Friends & Family
Recent Activity
3 months agoPrice changed to $739,000
3 months agoListing updated with changes from the MLS®
4 months agoListing first seen on site
General Features
Attached Garage 
Yes
Cross Street 
Conc. 20 and Kemble Rock Road
Direction Faces 
West
Disclosures 
Encroachment
Foundation 
Stone
Garage 
Yes
Number Of Stories 
1
Parking 
Garage Door OpenerPrivateAttached
Parking Spaces 
4
Property Sub Type 
Farm
Security 
Smoke Detector(s)
Sewer 
Septic Tank
Style 
1 1/2 Storey
Utilities 
Cable Available
Water Source 
PrivateWell
Zoning 
R1-47, AG-30
Interior Features
Appliances 
Water Purifier
Basement 
Sump PumpUnfinishedFull
Fireplace 
Yes
Fireplace Features 
Electric
Heating 
PropaneForced Air
Interior 
Storage
Bedroom 
Dimensions - 3.05 x 5.74Level - Main
Bedroom 2 
Dimensions - 4.42 x 4.72Level - Second
Bedroom 3 
Dimensions - 3.25 x 3.3Level - Second
Family Room 
Dimensions - 4.7 x 5.13Level - Second
Kitchen 
Dimensions - 4.57 x 7.62Level - Main
Living Room 
Dimensions - 5.38 x 5.74Level - Main
Save
Ask
Tour
Hide
Share
Exterior Features
Construction Details 
Brick
Lot Features 
Irregular LotOn Golf CourseLevel
Patio And Porch 
PatioPorch
Pool Features 
None
Roof 
Metal
Listing courtesy of Chestnut Park Real Estate

Listing information is provided by Participants of the Toronto Real Estate Board. VOW information is provided exclusively for personal, non-commercial use, and may not be used for any purpose other than to identify prospective properties consumers may be interested in purchasing. Information is deemed reliable but not guaranteed. Copyright 2026, Toronto Real Estate Board
Last checked 2026-08-04 03:02 AM UTC

Neighborhood & Commute
Source: Walkscore
Disclosure: Community information and market data powered by Constellation Data Labs. Information is deemed reliable but not guaranteed.
Save
Ask
Tour
Hide
Share