


9 Carson Lake CrescentSouth Bruce Peninsula, ON N0H 2G0
Mortgage Calculator
Monthly Payment (Est.)
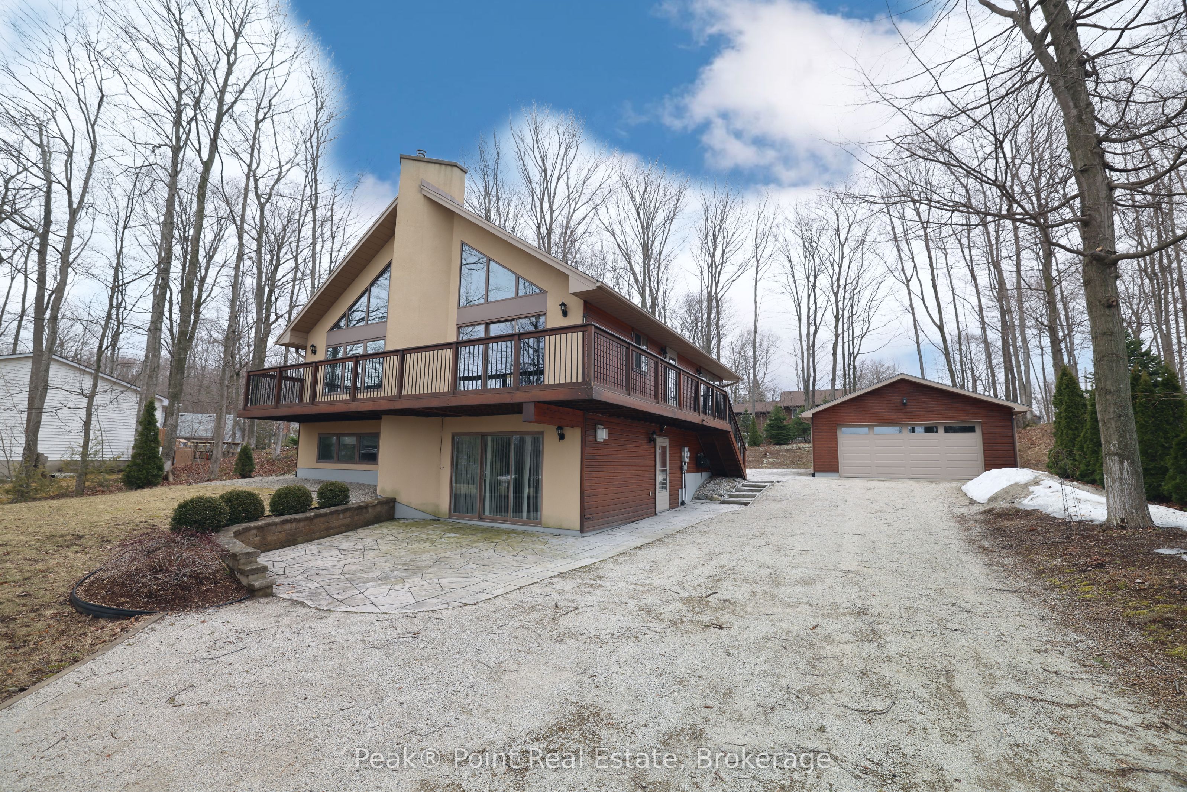
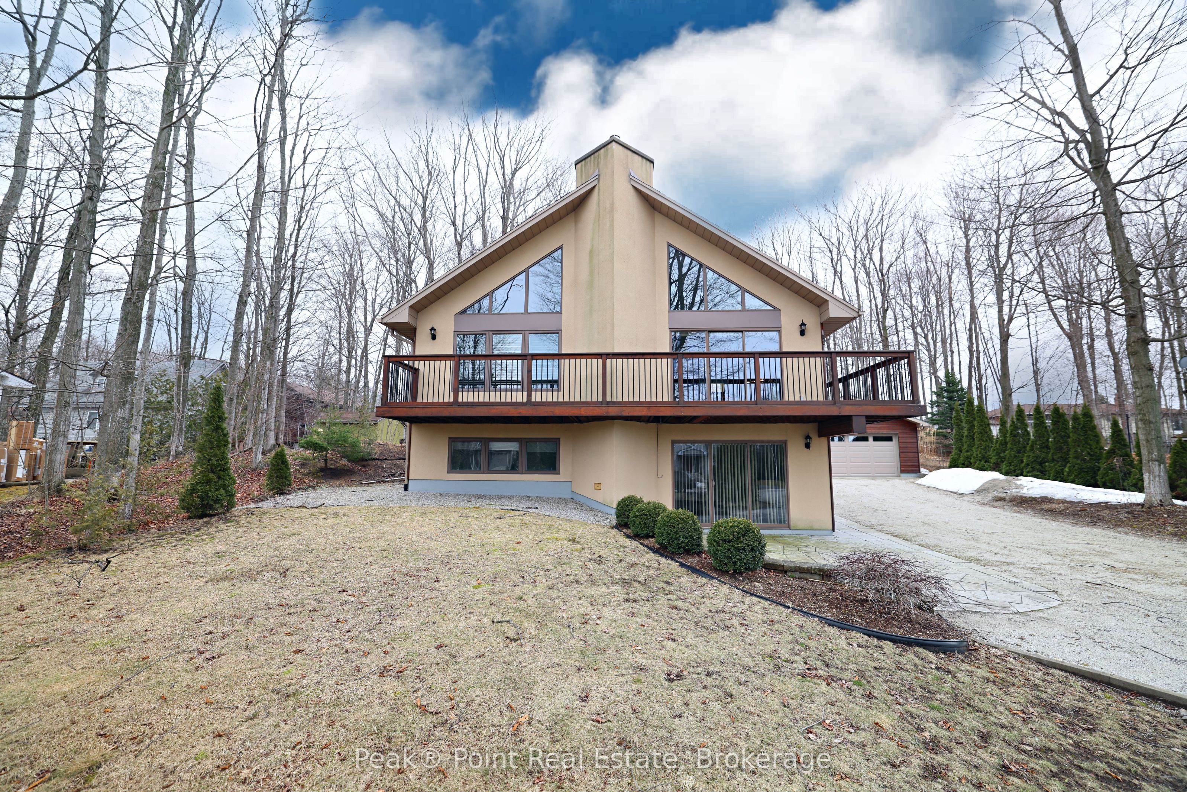
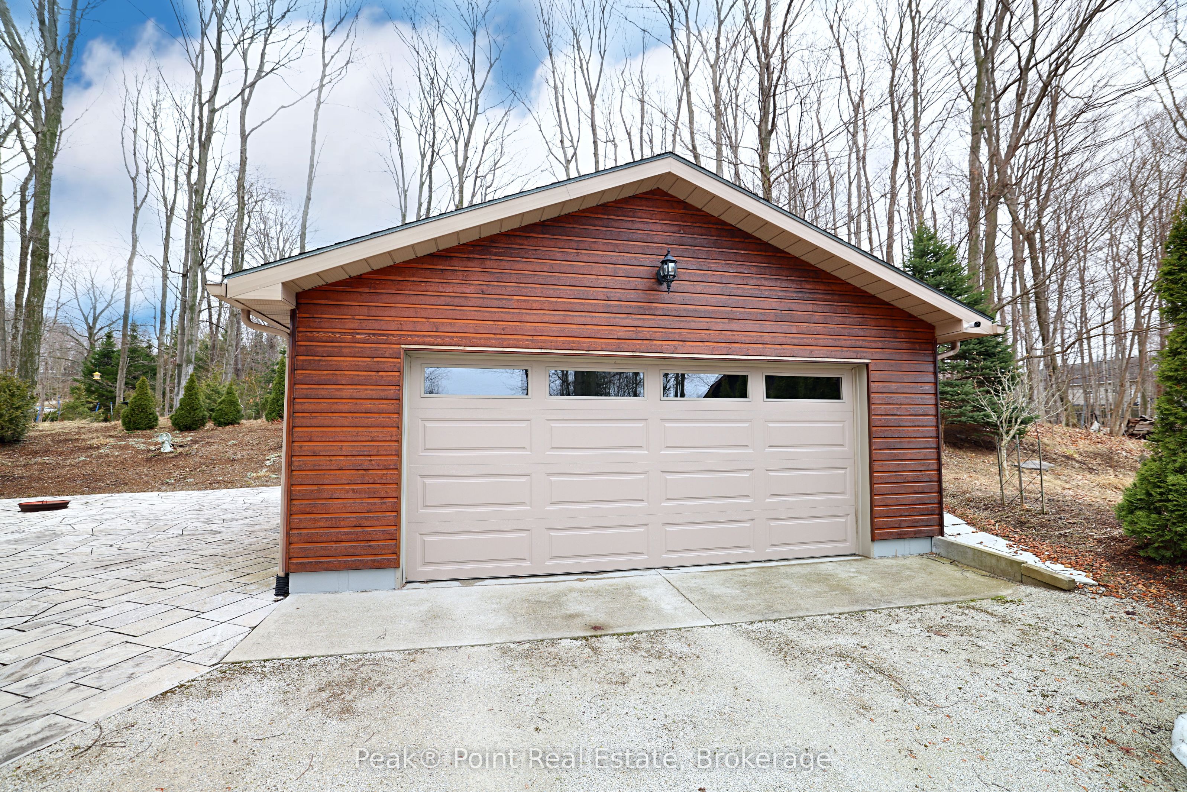
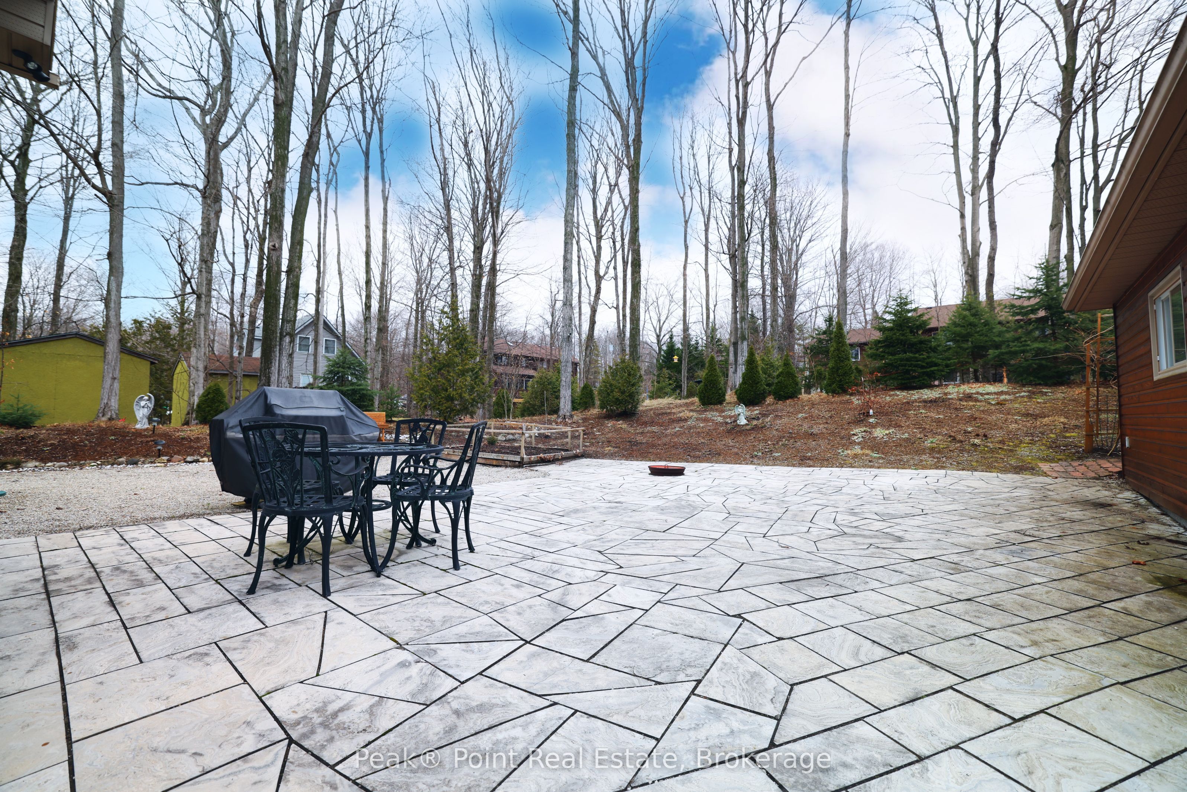
$3,853Nestled along Carson Lake Crescent in the heart of Sauble Beach, this beautifully appointed two-storey home offers over 2000 s/f of thoughtfully designed living space that effortlessly blends comfort with style. The showstopping kitchen-living area anchors the main floor with soaring vaulted ceilings, rich dark cabinetry, granite countertops, stainless steel appliances, a breakfast bar, and sun-drenched tile flooring - a true entertainer's dream. The living room invites you to unwind beside a classic wood-burning stove, with expansive sliding doors framing serene front yard views, seamlessly connecting indoor living to the outdoors. The large cedar deck is a beautiful space to relax with family & friends! The fully finished & above-grade lower-level features 2 additional bedrooms & a 4pc.bath/laundry combo. There is also bonus living space on this level-with a lovely family room w/patio door to lower-level patio, as well as a cozy gas fireplace. In addition to this, there is a good-size utility/storage room. This room features the extensive water treatment systems & great additional space for extra supplies. The detached garage was also custom-built & well-constructed. The driveway is quite big and offers a ton of room for parking vehicles & toys. This is more than a home - it's the beach home lifestyle you've always envisioned. The construction of this home has been high quality and thoughtful. All 2X6 construction, exterior of home and deck are cedar + pressure treated, all walls are plywood (and not chipboard), extensively insulated all around + in the ceiling, there is a new gas furnace & central air system 2024, extensive water system, new pressure tank & electric water heater 2025. **Exterior Pics Touched Up: Grey Sky Removed, Blue Sky & Clouds added (no alterations to property, landscaping, buildings, etc...) **
| 4 months ago | Listing first seen on site | |
| 4 months ago | Listing updated with changes from the MLS® |

Listing information is provided by Participants of the Toronto Real Estate Board. VOW information is provided exclusively for personal, non-commercial use, and may not be used for any purpose other than to identify prospective properties consumers may be interested in purchasing. Information is deemed reliable but not guaranteed. Copyright 2026, Toronto Real Estate Board
Last checked 2026-08-04 12:48 AM UTC