Save
Ask
Tour
Hide
Share
$1,247,500
122 Days On Site

137840 GREY 12 Road
Meaford, ON N4L 1W6

For Sale|Single Family Residence|Active
3
Beds
3
Total Baths
County:
Grey County
Call Now: 226-974-1343
Is this the listing for you? We can help make it yours.
226-974-1343
137840 GREY 12 Road137840 GREY 12 Road137840 GREY 12 Road137840 GREY 12 Road
Save
Ask
Tour
Hide
Share

Mortgage Calculator

Monthly Payment (Est.)

$5,692
Calculator powered by Showcase IDX, a Constellation1 Company. Copyright ©2026 Information is deemed reliable but not guaranteed.

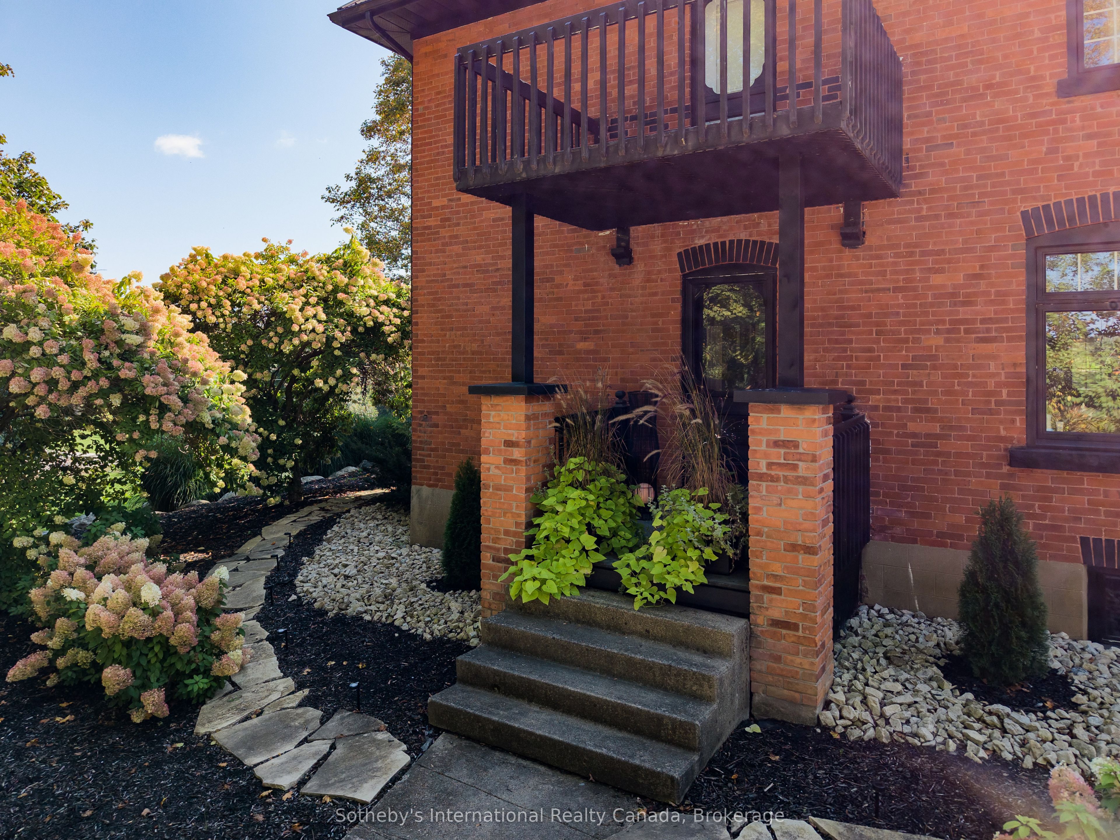
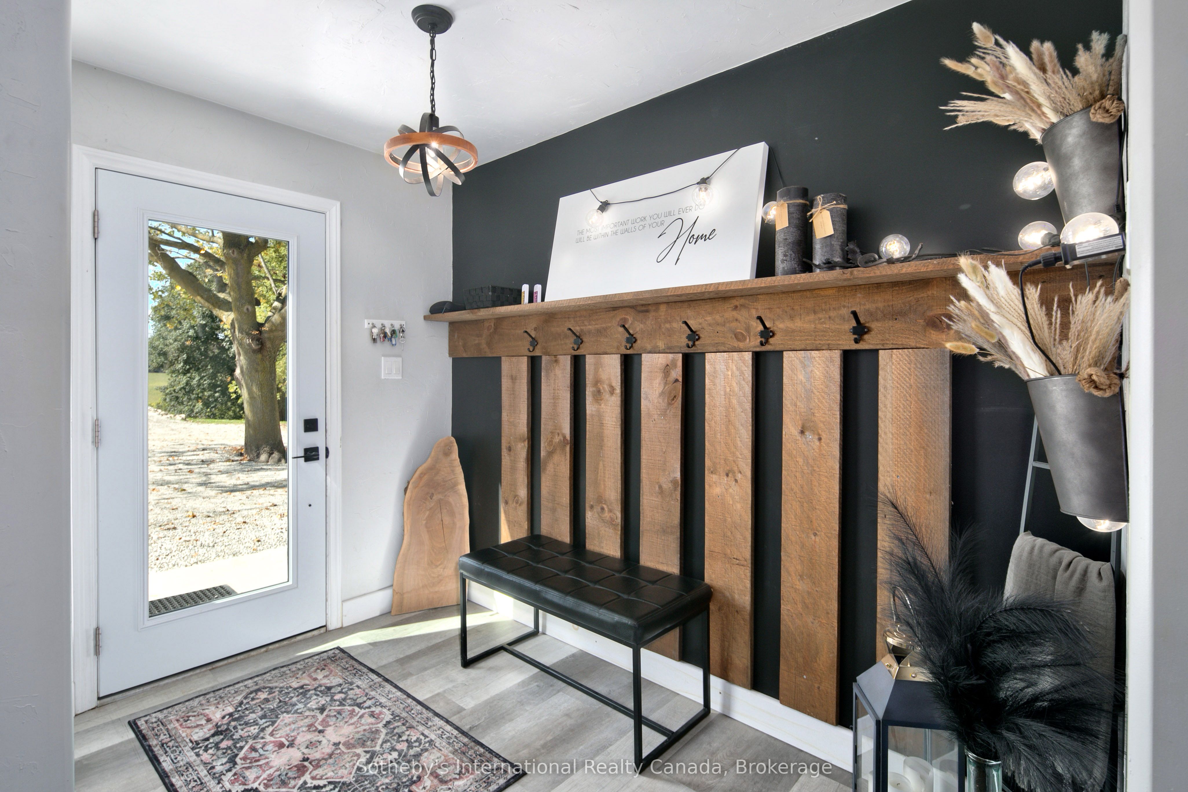
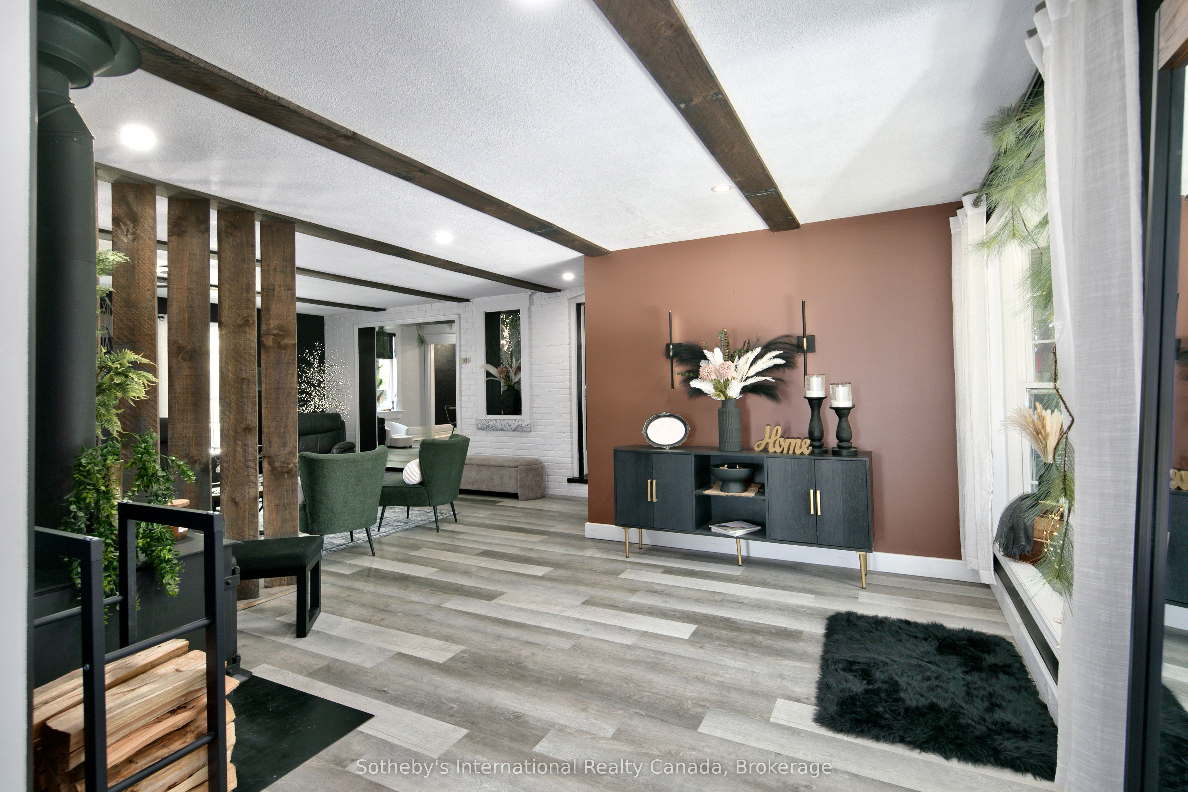
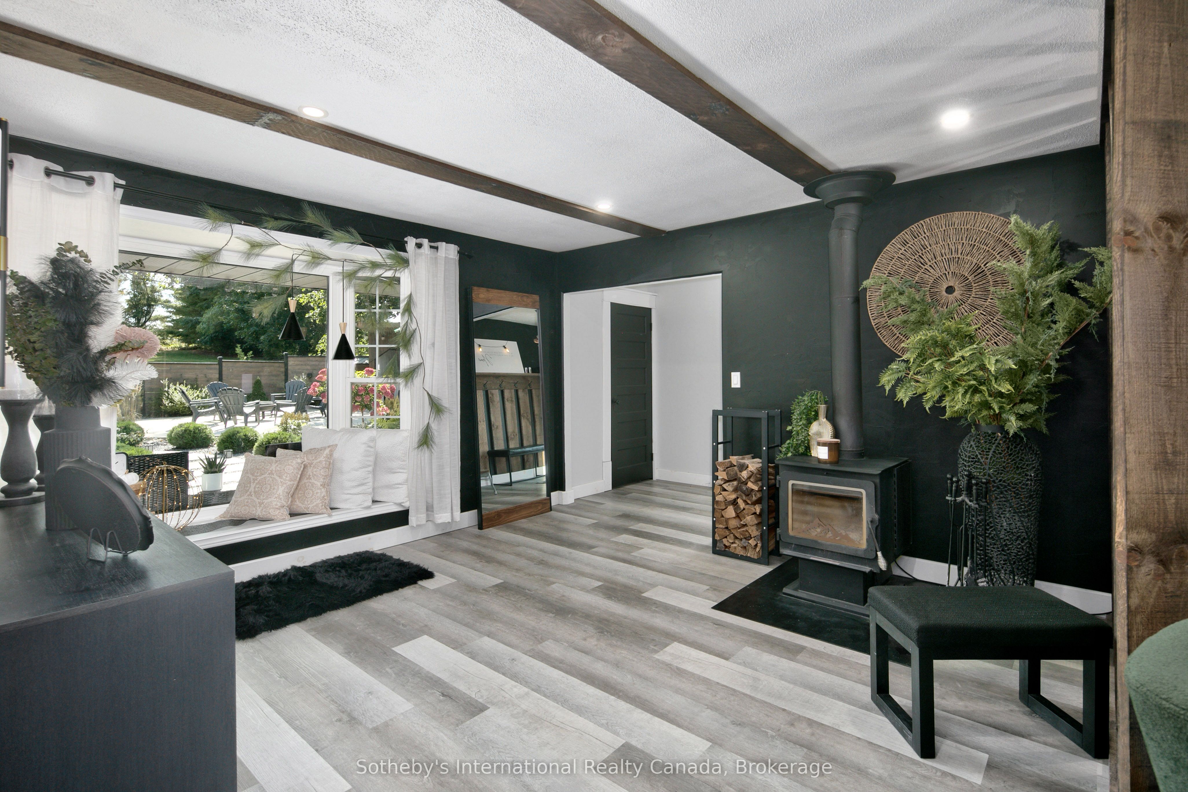
Charming Century Home on 6 Acres with Scenic Countryside Views. Step into timeless elegance with this beautifully renovated 3-bedroom, 2,500 sq ft century home, nestled on a private 6-acre lot. Built in 1910 and thoughtfully updated throughout, this detached gem blends classic character with modern comfort. Set back from the road, the home offers peace, privacy, and panoramic countryside views. Inside, you'll find a seamless blend of original charm and contemporary upgrades, a fully updated kitchen and bathrooms. Perfect for entertaining, the landscaped grounds feature outdoor living spaces ideal for gatherings, relaxing, or enjoying the serenity of rural living. Whether you're sipping morning coffee on the porch or hosting summer dinners under the stars, this property invites you to slow down and enjoy the natural beauty surrounding you. Located just minutes to the heart of Meaford and a short drive to Georgian Bay, Blue Mountains and Collingwood, hiking trails, and year-round recreation, this is a rare opportunity to own a piece of local history with all the comforts of modern living.

Save
Ask
Tour
Hide
Share
Listing Snapshot
Price 
$1,247,500
Days On Site 
122 Days
Bedrooms 
3
Inside Area (SqFt) 
N/A
Total Baths 
3
Full Baths 
N/A
Partial Baths 
N/A
Lot Size 
6 Acres
Year Built 
N/A
MLS® Number 
X12955950
Status 
Active
Property Tax 
$5,350.27
Maintenance Fees 
N/A
Sq Ft Source 
N/A
Friends & Family
Recent Activity
4 months agoListing first seen on site
4 months agoListing updated with changes from the MLS®
General Features
Cross Street 
Grey 112 Grey 12
Direction Faces 
West
Garage 
Yes
Number Of Stories 
2
Parking 
Detached
Parking Spaces 
10
Property Sub Type 
Single Family Residence
Sewer 
Septic Tank
Style 
2-Storey
Water Source 
PrivateWellCistern
Zoning 
A
Interior Features
Basement 
Unfinished
Cooling 
Window Unit(s)
Fireplace 
Yes
Heating 
PropaneHot Water
Interior 
Other
Bathroom 
Dimensions - 3.05 x 3.07Level - Second
Bedroom 2 
Dimensions - 4.46 x 3.09Level - Second
Bedroom 3 
Dimensions - 3.84 x 3.09Level - Second
Breakfast 
Dimensions - 5.32 x 3.42Level - Main
Dining Room 
Dimensions - 5.02 x 5.33Level - Main
Foyer 
Dimensions - 2.84 x 2.84Level - Main
Kitchen 
Dimensions - 3.86 x 3.11Level - Main
Living Room 
Dimensions - 8.0 x 5.47Level - Main
Master Bedroom 
Dimensions - 3.33 x 3.1Level - Second
Mud Room 
Dimensions - 2.46 x 2.82Level - Main
Office 
Dimensions - 3.87 x 3.07Level - Main
Other 
Dimensions - 3.94 x 4.09Level - Basement
Powder Room 
Dimensions - 1.58 x 1.21Level - Main
Utility Room 
Dimensions - 9.12 x 7.01Level - Basement
Save
Ask
Tour
Hide
Share
Exterior Features
Construction Details 
Wood SidingBrick
Pool Features 
None
Roof 
Metal
Listing courtesy of Sotheby's International Realty Canada

Listing information is provided by Participants of the Toronto Real Estate Board. VOW information is provided exclusively for personal, non-commercial use, and may not be used for any purpose other than to identify prospective properties consumers may be interested in purchasing. Information is deemed reliable but not guaranteed. Copyright 2026, Toronto Real Estate Board
Last checked 2026-08-04 12:48 AM UTC

Neighborhood & Commute
Source: Walkscore
Disclosure: Community information and market data powered by Constellation Data Labs. Information is deemed reliable but not guaranteed.
Save
Ask
Tour
Hide
Share