Save
Ask
Tour
Hide
Share
$3,999,000
131 Days On Site

158523 7th Line N
Meaford, ON N4L 1W5

For Sale|Single Family Residence|Active
4
Beds
3
Total Baths
County:
Grey County
Call Now: 226-974-1343
Is this the listing for you? We can help make it yours.
226-974-1343
158523 7th Line N158523 7th Line N158523 7th Line N158523 7th Line N
Save
Ask
Tour
Hide
Share

Mortgage Calculator

Monthly Payment (Est.)

$18,245
Calculator powered by Showcase IDX, a Constellation1 Company. Copyright ©2026 Information is deemed reliable but not guaranteed.

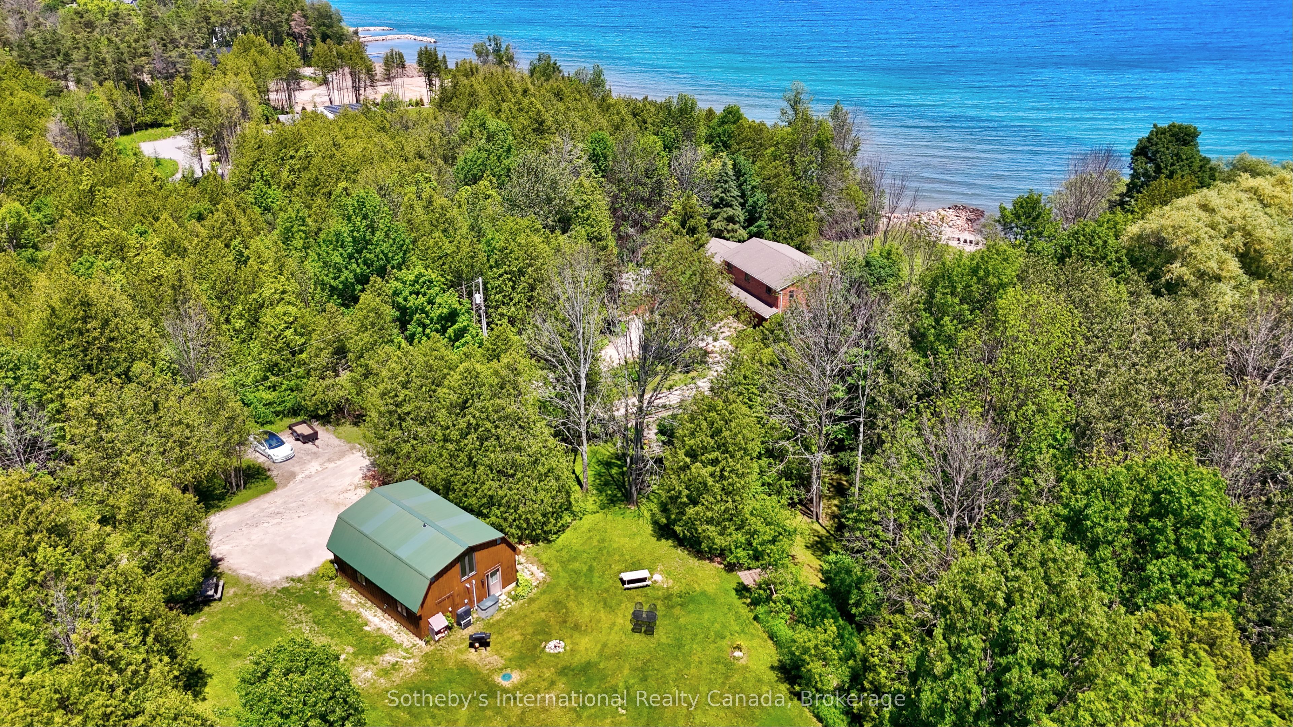
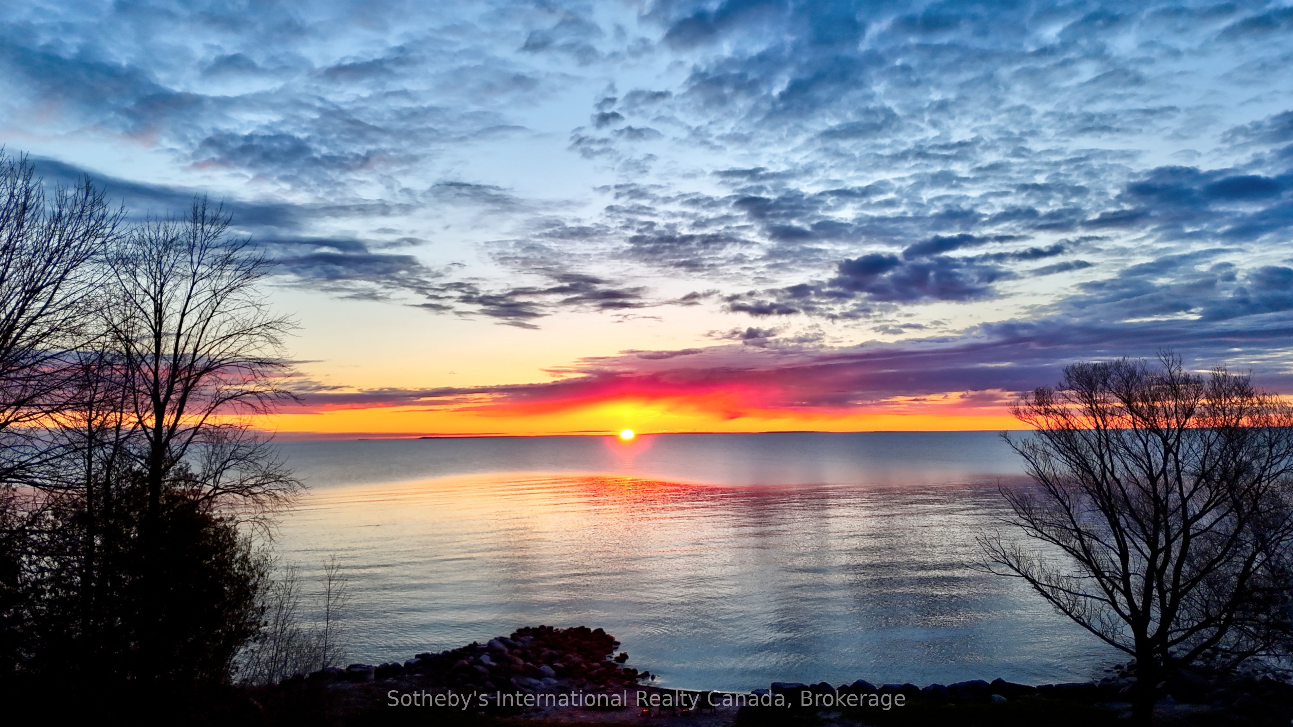
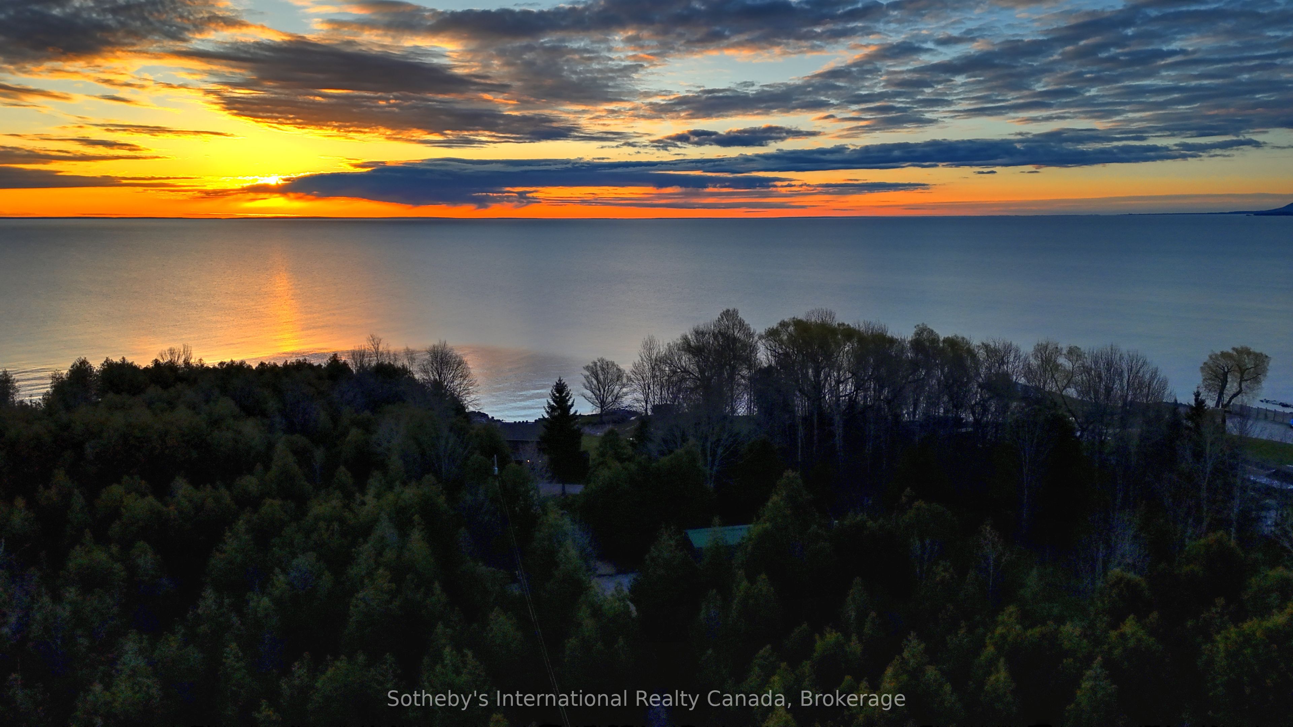
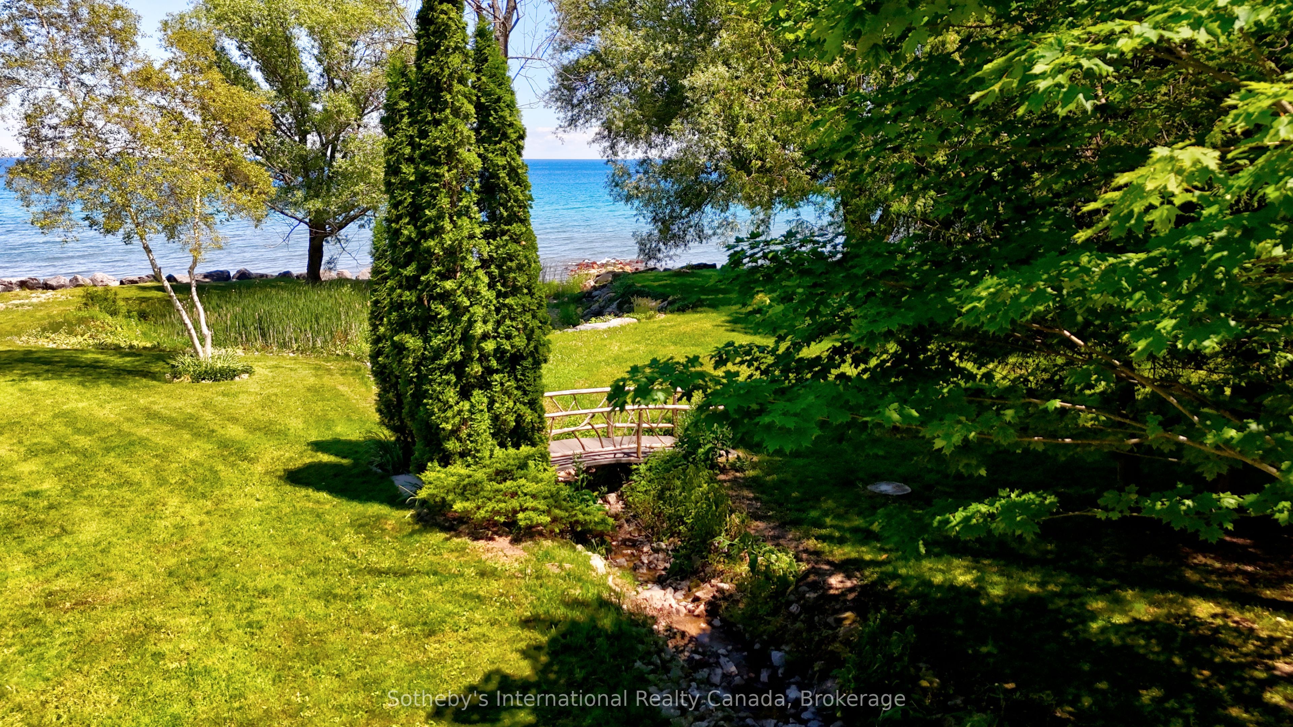
Own an extraordinary 8.3-acre sanctuary on the Meaford coastline, boasting 561 feet of private Georgian Bay frontage and total seclusion within a mature cedar forest. The winding drive leads past a fully self-sufficient 1,300 sq. ft. guest house to the primary 3,200 sq. ft. residence, which has been thoughtfully updated with newly renovated bathrooms and a professionally opened-up living room that enhances the home's sense of scale. The main floor is designed for effortless hosting, featuring two distinct living areas separated by a spacious eat-in kitchen that makes entertaining a breeze while maintaining a seamless flow. With a four-bedroom plus den footprint and an attached two-car garage, this home perfectly balances modern refinements with the natural majesty of its setting. The focal point remains the unobstructed, panoramic views where the sunrise breaks across the Bay, revealing the Escarpment and Christian Island in the distance. This is a singular opportunity to acquire a legacy waterfront compound that is move-in ready and designed for a sophisticated lifestyle.

Save
Ask
Tour
Hide
Share
Listing Snapshot
Price 
$3,999,000
Days On Site 
131 Days
Bedrooms 
4
Inside Area (SqFt) 
N/A
Total Baths 
3
Full Baths 
N/A
Partial Baths 
N/A
Lot Size 
N/A
Year Built 
N/A
MLS® Number 
X12918508
Status 
Active
Property Tax 
$23,810
Maintenance Fees 
N/A
Sq Ft Source 
N/A
Friends & Family
Recent Activity
3 months agoPrice changed to $3,999,000
3 months agoListing updated with changes from the MLS®
4 months agoListing first seen on site
General Features
Attached Garage 
Yes
Cross Street 
Highway 26 W/ 7th Line
Direction Faces 
East
Disclosures 
Conservation RegulationsEnvironmentally Protected
Garage 
Yes
Number Of Stories 
2
Parking 
PrivateAttached
Parking Spaces 
8
Property Sub Type 
Single Family Residence
Sewer 
Septic Tank
Style 
2-Storey
Water Source 
WellPrivate
Zoning 
Sr-83
Interior Features
Appliances 
Water Purifier
Basement 
Crawl SpaceUnfinished
Cooling 
Central Air
Fireplace Features 
Wood Burning
Fireplaces 
1
Heating 
PropaneForced Air
Interior 
In-Law Floorplan
Bathroom 
Dimensions - 2.69 x 2.90Level - SecondArea - 7Area Source - OtherArea Units - Square MetersDescription - Bathroom
Bedroom 2 
Dimensions - 3.20 x 3.25Level - SecondArea - 10Area Source - OtherArea Units - Square MetersDescription - Bedroom 2
Bedroom 3 
Dimensions - 3.00 x 2.82Level - SecondArea - 8Area Source - OtherArea Units - Square MetersDescription - Bedroom 3
Bedroom 4 
Dimensions - 3.56 x 2.84Level - SecondArea - 10Area Source - OtherArea Units - Square MetersDescription - Bedroom 4
Breakfast 
Dimensions - 3.25 x 3.96Level - MainArea - 12Area Source - OtherArea Units - Square MetersDescription - Breakfast
Dining Room 
Dimensions - 3.10 x 3.68Level - MainArea - 11Area Source - OtherArea Units - Square MetersDescription - Dining Room
Kitchen 
Dimensions - 3.94 x 3.96Level - MainArea - 15Area Source - OtherArea Units - Square MetersDescription - Kitchen
Living Room 
Dimensions - 3.86 x 7.87Level - MainArea - 30Area Source - OtherArea Units - Square MetersDescription - Living Room
Master Bedroom 
Dimensions - 3.86 x 4.90Level - SecondArea - 18Area Source - OtherArea Units - Square MetersDescription - Primary Bedroom
Office 
Dimensions - 3.84 x 2.44Level - MainArea - 9Area Source - OtherArea Units - Square MetersDescription - Office
Sunroom 
Dimensions - 2.0 x 2.5Level - Main
Save
Ask
Tour
Hide
Share
Exterior Features
Construction Details 
Brick
Frontage 
Waterfront
Lot Features 
WaterfrontIrregular Lot
Pool Features 
None
Roof 
Asphalt
View 
Water
Waterfront 
Yes
Waterfront Features 
Lake PrivilegesBeach Front
Waterview 
Water
Community Features
MLS Area 
Meaford
Listing courtesy of Sotheby's International Realty Canada

Listing information is provided by Participants of the Toronto Real Estate Board. VOW information is provided exclusively for personal, non-commercial use, and may not be used for any purpose other than to identify prospective properties consumers may be interested in purchasing. Information is deemed reliable but not guaranteed. Copyright 2026, Toronto Real Estate Board
Last checked 2026-08-04 12:48 AM UTC

Neighborhood & Commute
Source: Walkscore
Disclosure: Community information and market data powered by Constellation Data Labs. Information is deemed reliable but not guaranteed.
Save
Ask
Tour
Hide
Share