Save
Ask
Tour
Hide
Share
$645,000
134 Days On Site

6 Kirkland Place
South Bruce Peninsula, ON N0H 2G0

For Sale|Single Family Residence|Active
3
Beds
2
Total Baths
County:
Bruce
Call Now: 226-974-1343
Is this the listing for you? We can help make it yours.
226-974-1343
6 Kirkland Place6 Kirkland Place6 Kirkland Place6 Kirkland Place
Save
Ask
Tour
Hide
Share

Mortgage Calculator

Monthly Payment (Est.)

$2,943
Calculator powered by Showcase IDX, a Constellation1 Company. Copyright ©2026 Information is deemed reliable but not guaranteed.

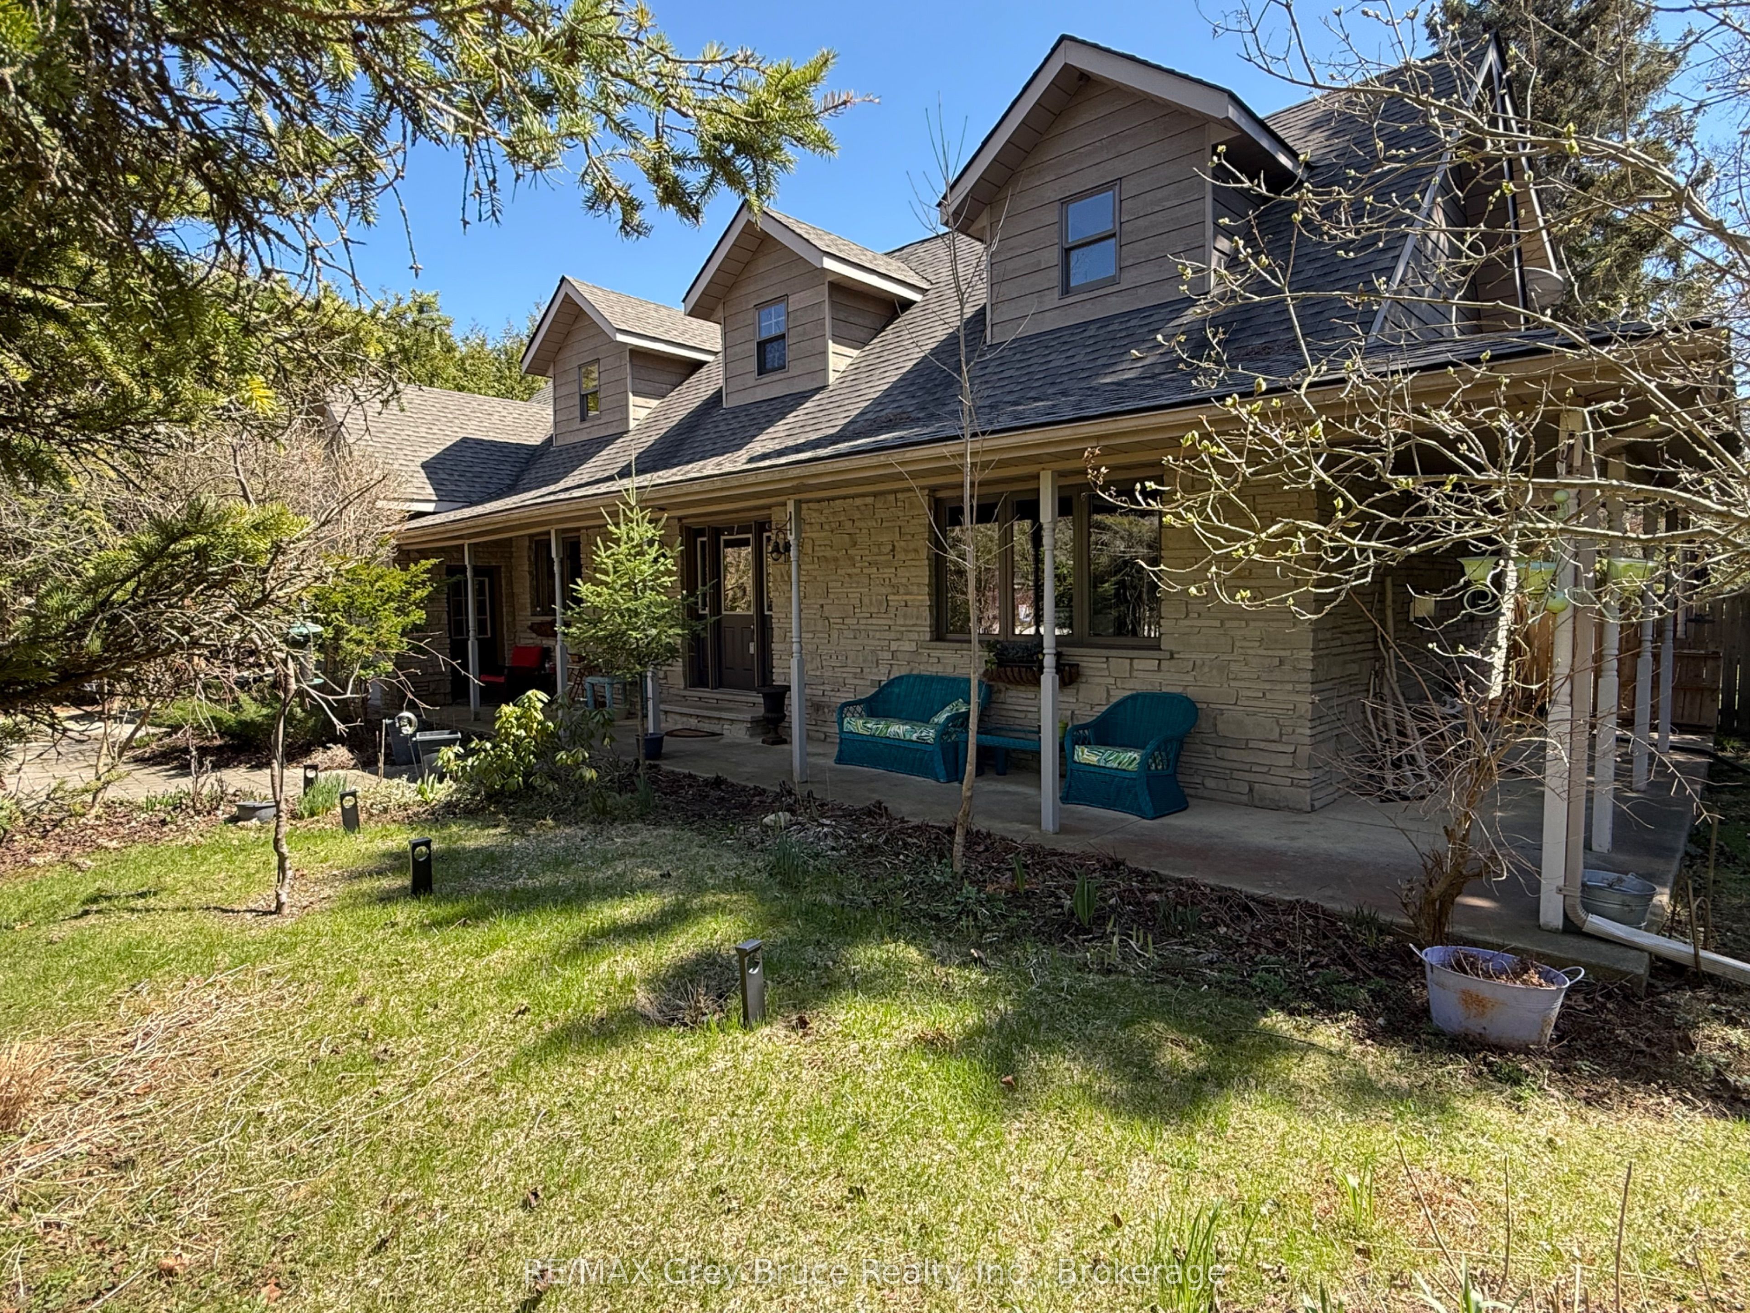
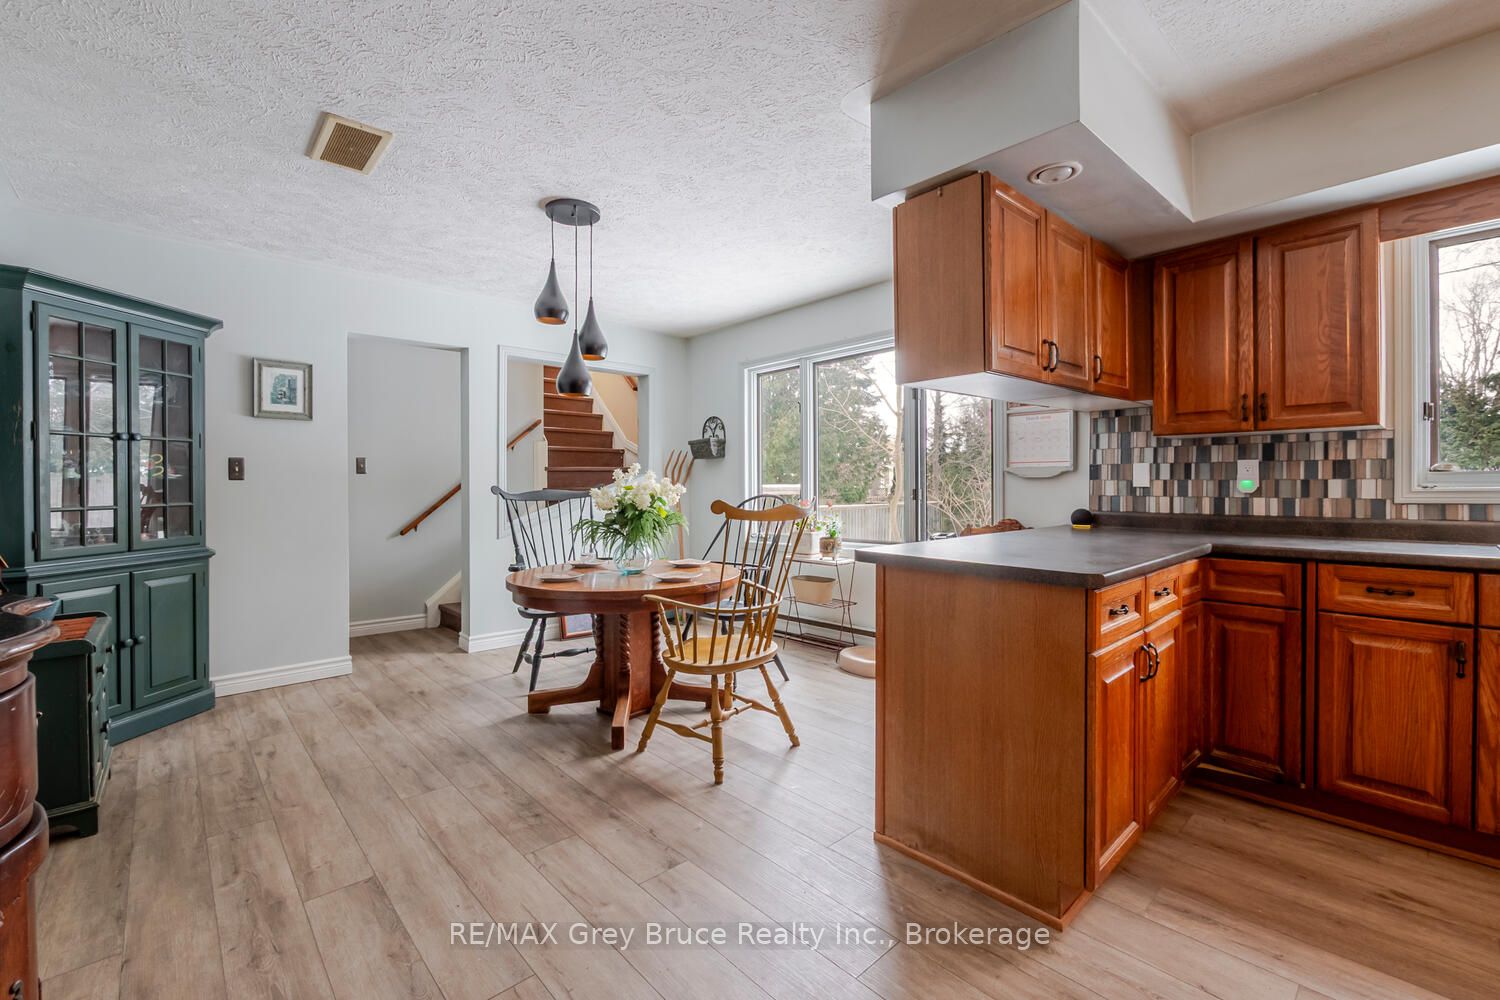
Located on a quiet, family-friendly street in the heart of Sauble Beach, this charming 3-bedroom Cape Cod style home offers the perfect blend of comfort, privacy, and lifestyle. Set on a beautifully landscaped, cedar-lined lot with mature trees, perennial gardens, and an interlock driveway, the property provides a peaceful retreat just minutes from one of Ontario's most sought-after beach communities. Thoughtful updates add to the home's appeal, including a roof redone in 2020, new main level flooring, and a new living room window and dishwasher installed in 2025-offering both style and peace of mind. Step inside to a spacious main level featuring a bright and inviting living room with a cozy gas fireplace and walkout to the private, fully fenced backyard-ideal for entertaining or unwinding after a day at the beach. The oak kitchen overlooks the rear yard and is filled with natural light, while the adjoining den offers convenient main floor laundry and flexible space for a home office or sitting area. Upstairs, you'll find a generous primary bedroom, a 4-piece bath, and two additional bedrooms-one with access to a versatile upper family room, perfect for kids, guests, or a quiet reading nook. Enjoy everything Sauble Beach has to offer-famous sandy shoreline, stunning Lake Huron sunsets, vibrant local shops and restaurants, and year-round recreation including boating, trails, and nearby golf courses. Whether you're searching for a full-time residence or a weekend getaway, this property delivers the ultimate beach town lifestyle.

Save
Ask
Tour
Hide
Share
Listing Snapshot
Price 
$645,000
Days On Site 
134 Days
Bedrooms 
3
Inside Area (SqFt) 
N/A
Total Baths 
2
Full Baths 
N/A
Partial Baths 
N/A
Lot Size 
N/A
Year Built 
N/A
MLS® Number 
X12909674
Status 
Active
Property Tax 
$3,022
Maintenance Fees 
N/A
Sq Ft Source 
N/A
Friends & Family
Recent Activity
4 months agoListing first seen on site
4 months agoListing updated with changes from the MLS®
General Features
Attached Garage 
Yes
Cross Street 
D Line and Kirkland Place
Direction Faces 
South
Garage 
Yes
Number Of Stories 
1
Parking 
Garage Door OpenerAttached
Parking Spaces 
5
Property Sub Type 
Single Family Residence
Sewer 
Septic Tank
Style 
1 1/2 Storey
Water Source 
WellPrivate
Zoning 
R2
Interior Features
Basement 
Crawl Space
Fireplace 
Yes
Fireplace Features 
GasLiving Room
Fireplaces 
1
Heating 
Natural Gas
Bathroom 
Dimensions - 2.92 x 2.63Level - Second
Bedroom 2 
Dimensions - 4.67 x 2.92Level - Second
Bedroom 3 
Dimensions - 3.79 x 3.2Level - Second
Breakfast 
Dimensions - 4.02 x 3.23Level - Main
Den 
Dimensions - 2.9 x 2.7Level - Main
Dining Room 
Dimensions - 4.23 x 2.54Level - Main
Family Room 
Dimensions - 5.74 x 4.08Level - Second
Foyer 
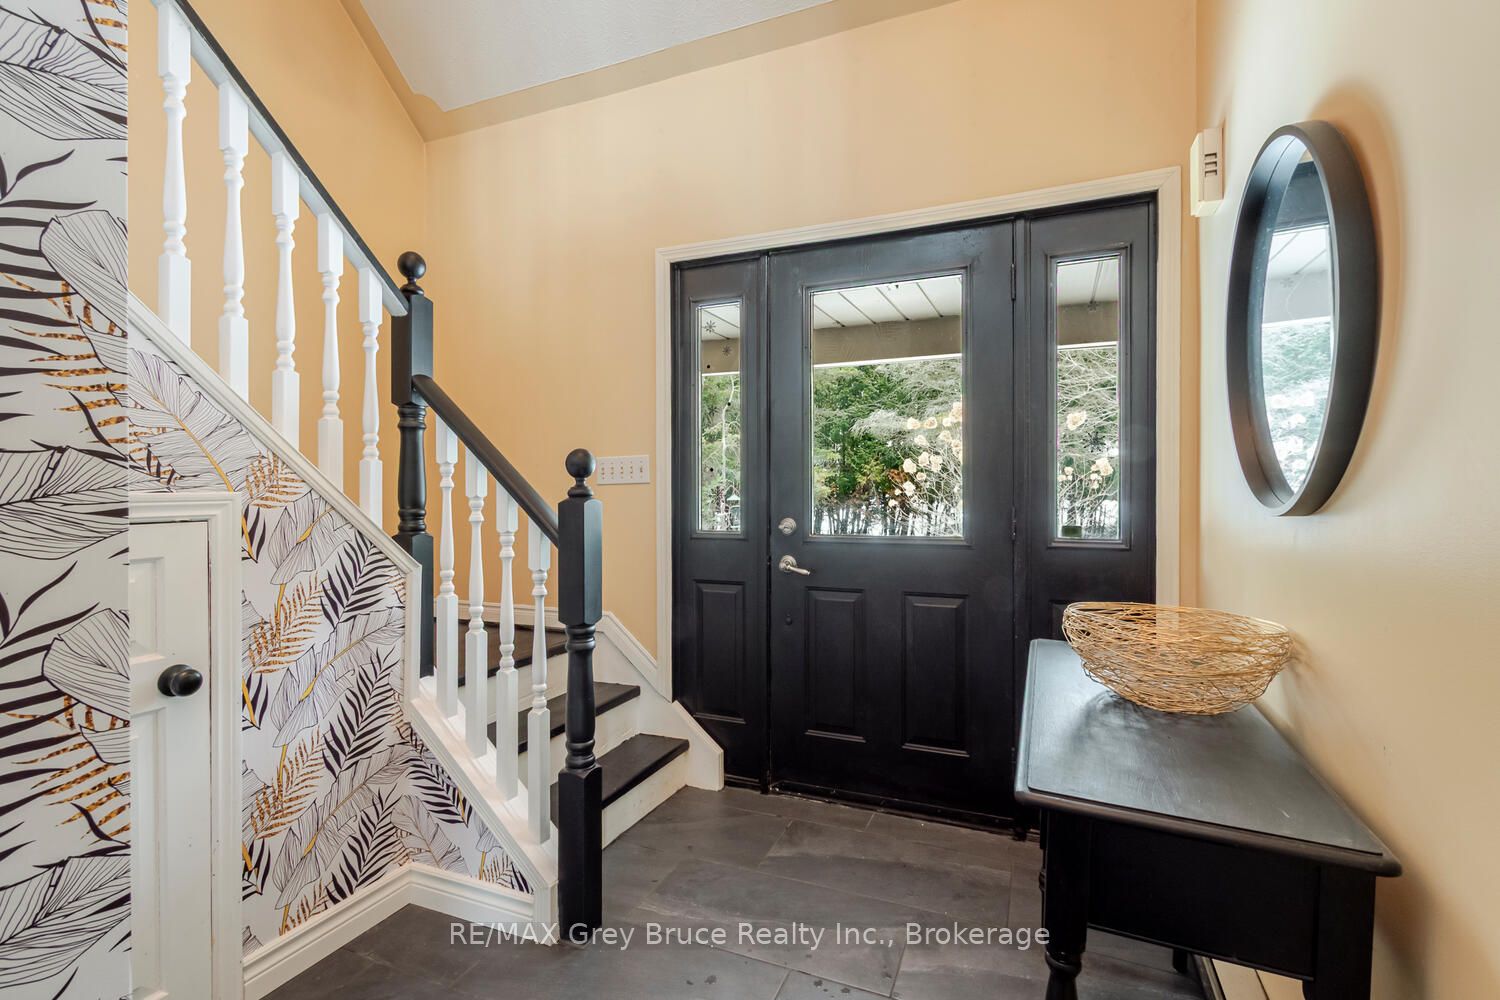
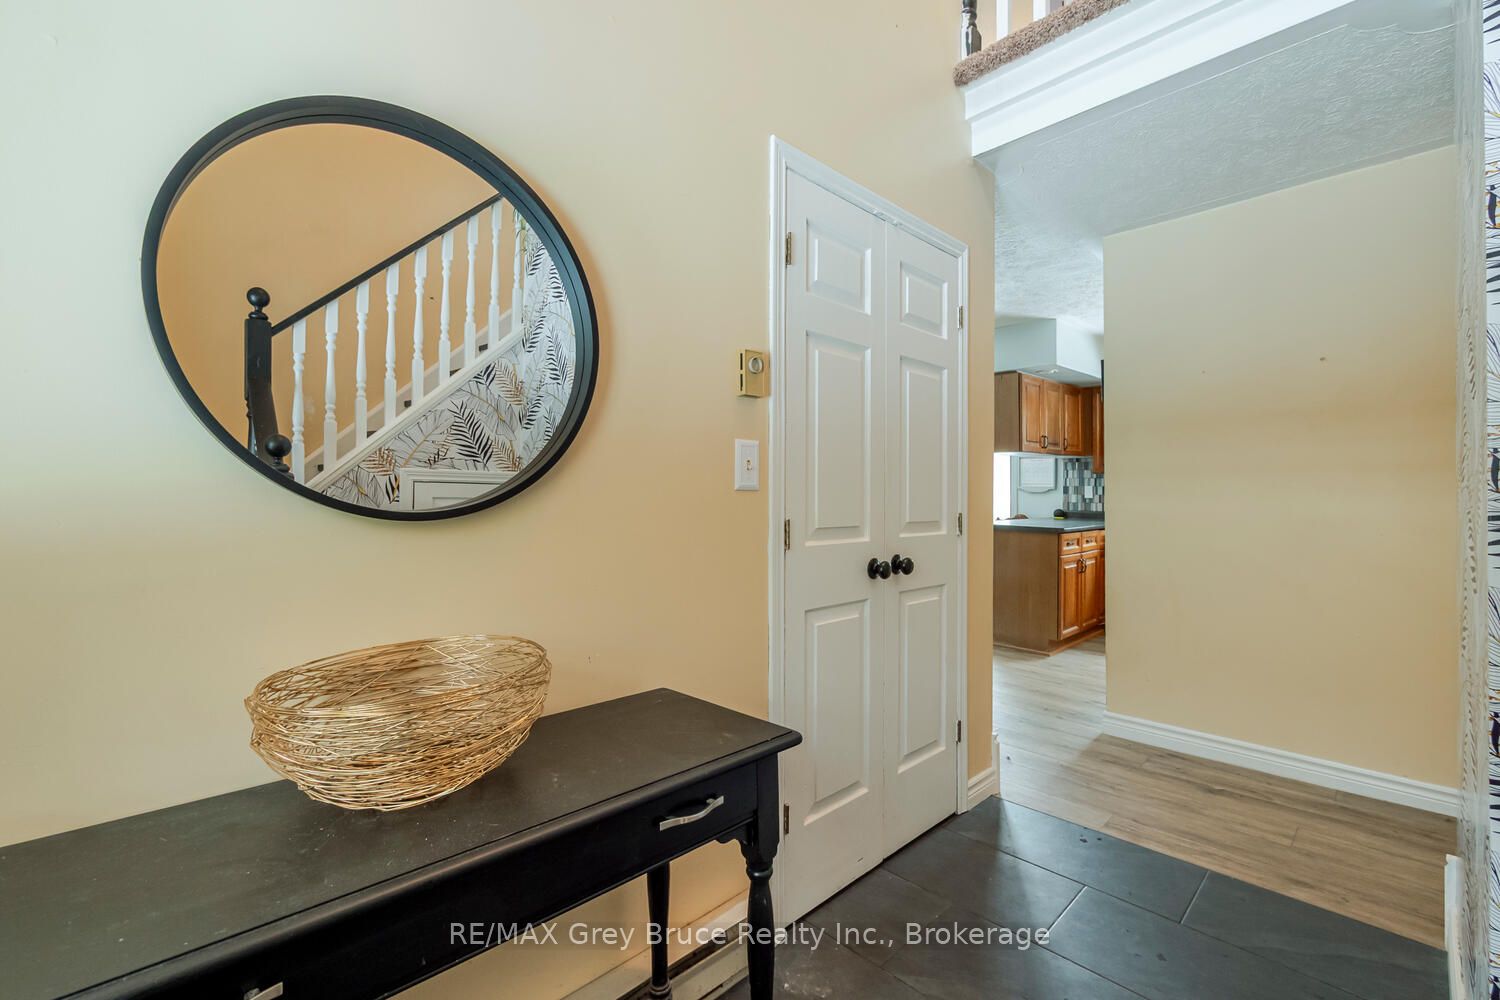
Dimensions - 3.0 x 2.06Level - Main
Kitchen 
Dimensions - 4.36 x 2.91Level - Main
Laundry 
Dimensions - 1.64 x 1.59Level - Main
Living Room 
Dimensions - 4.52 x 4.32Level - Main
Master Bedroom 
Dimensions - 6.24 x 4.21Level - Second
Save
Ask
Tour
Hide
Share
Exterior Features
Construction Details 
Stone
Fencing 
Fenced
Lot Features 
Landscaped
Patio And Porch 
Porch
Pool Features 
None
Roof 
Asphalt
Waterfront Features 
Lake Privileges
Listing courtesy of RE/MAX Grey Bruce Realty Inc.

Listing information is provided by Participants of the Toronto Real Estate Board. VOW information is provided exclusively for personal, non-commercial use, and may not be used for any purpose other than to identify prospective properties consumers may be interested in purchasing. Information is deemed reliable but not guaranteed. Copyright 2026, Toronto Real Estate Board
Last checked 2026-08-05 03:21 AM UTC

Neighborhood & Commute
Source: Walkscore
Disclosure: Community information and market data powered by Constellation Data Labs. Information is deemed reliable but not guaranteed.
Save
Ask
Tour
Hide
Share