Save
Ask
Tour
Hide
Share
$770,000
144 Days On Site

20 RED BAY Road
South Bruce Peninsula, ON N0H 2T0

For Sale|Single Family Residence|Active
6
Beds
3
Total Baths
County:
Bruce
Call Now: 226-974-1343
Is this the listing for you? We can help make it yours.
226-974-1343
20 RED BAY Road20 RED BAY Road20 RED BAY Road20 RED BAY Road
Save
Ask
Tour
Hide
Share

Mortgage Calculator

Monthly Payment (Est.)

$3,513
Calculator powered by Showcase IDX, a Constellation1 Company. Copyright ©2026 Information is deemed reliable but not guaranteed.

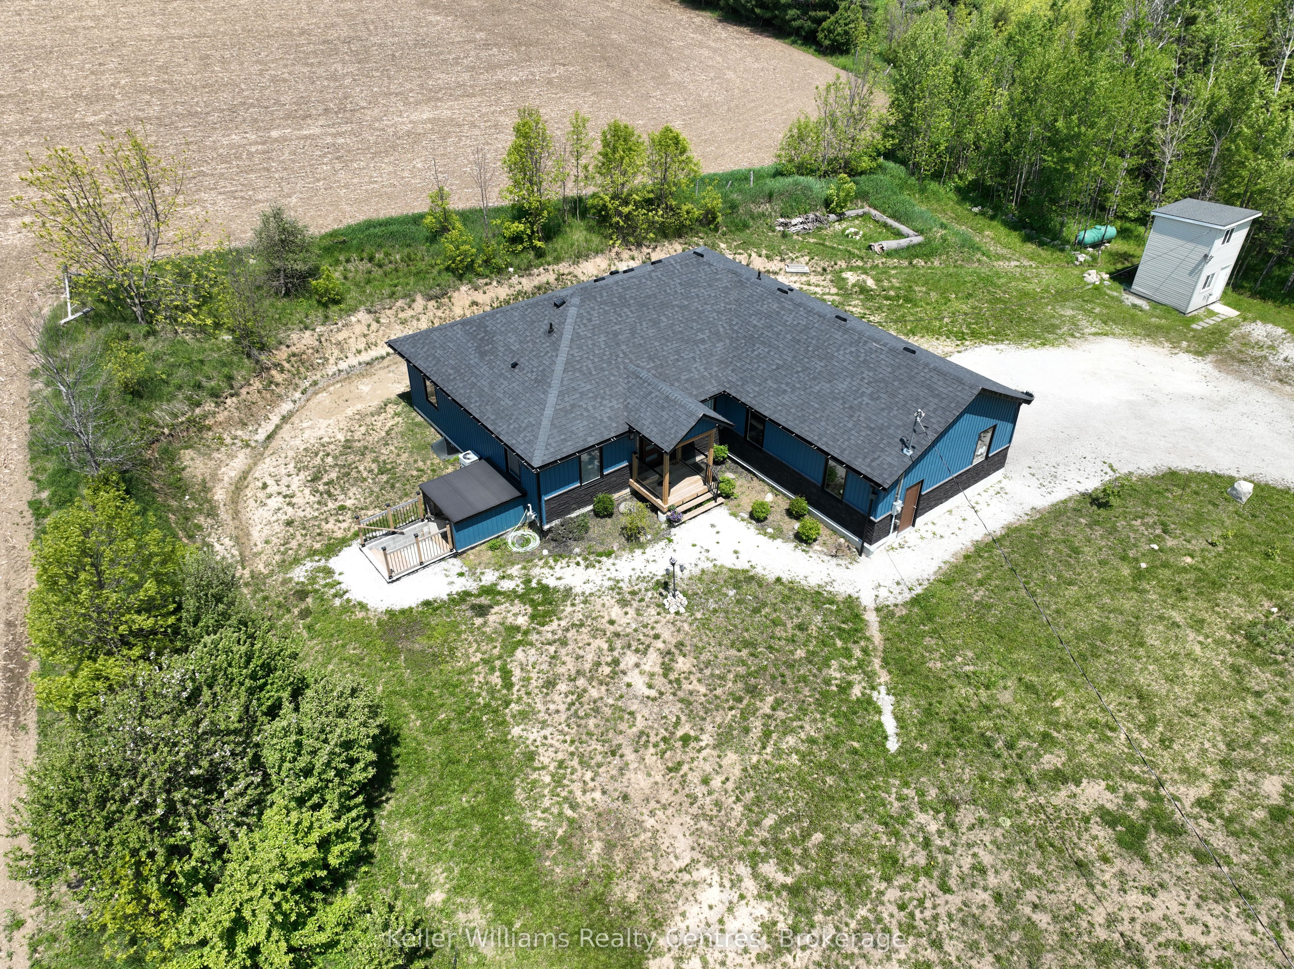
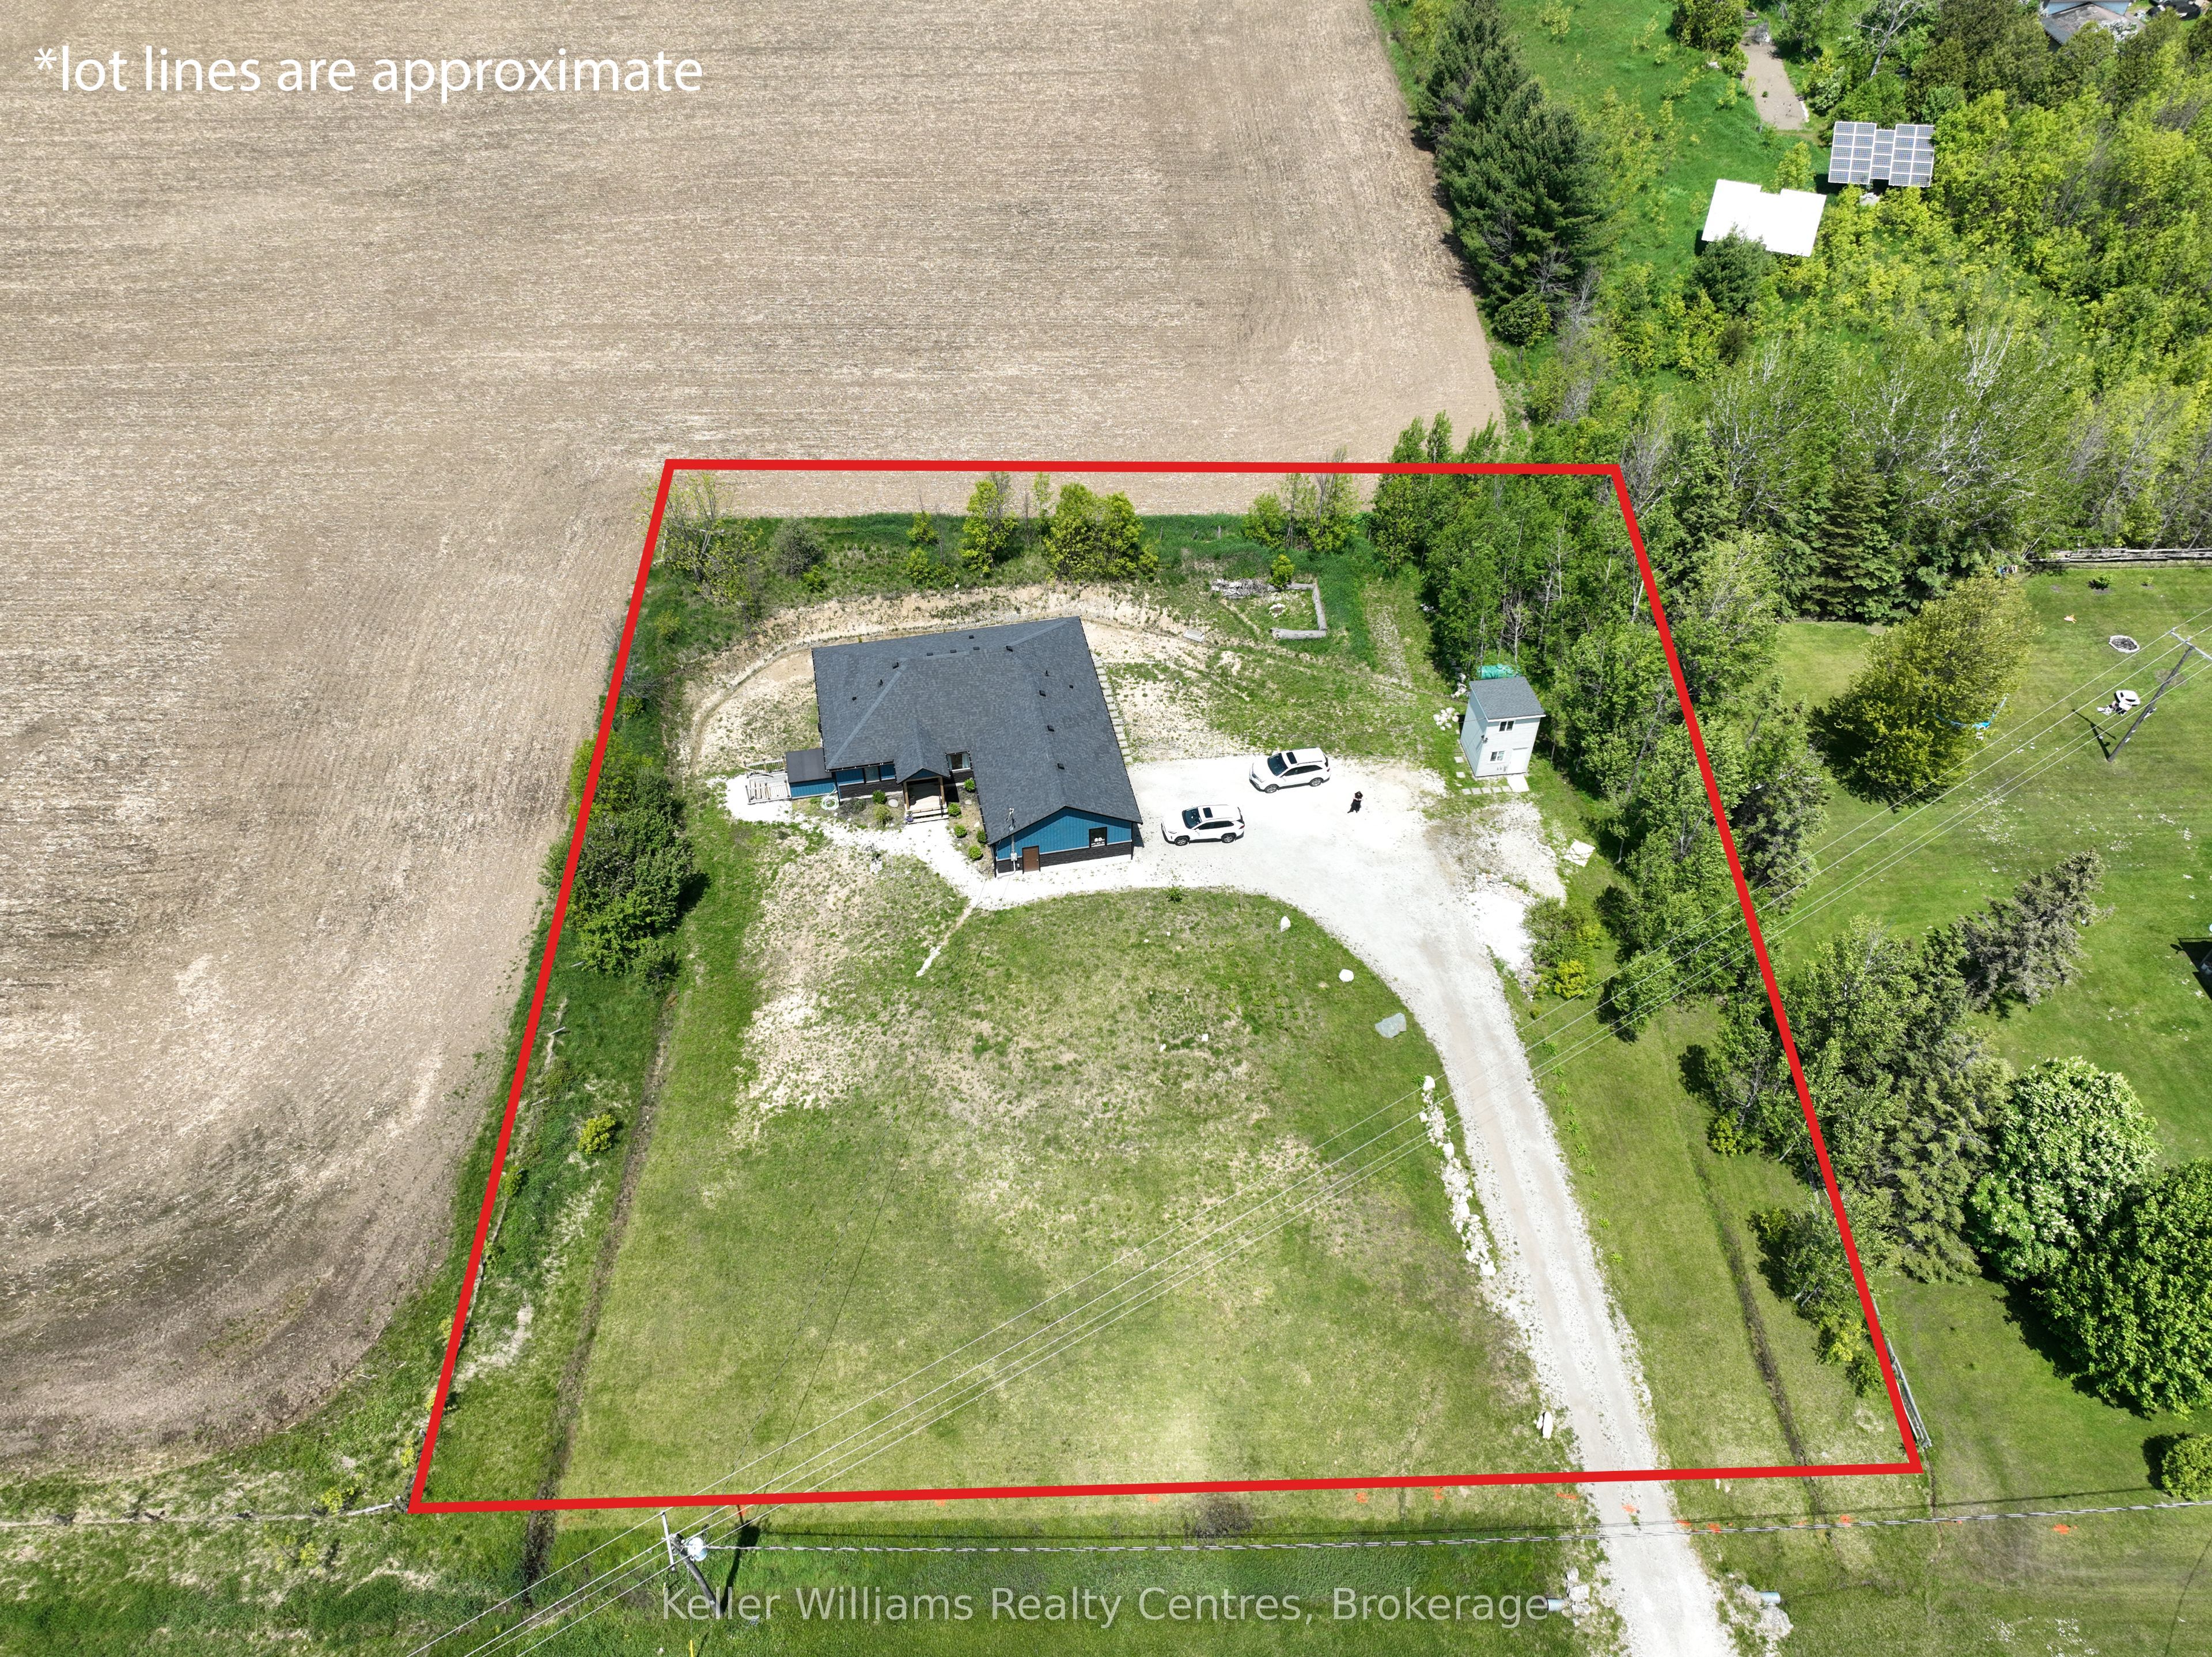
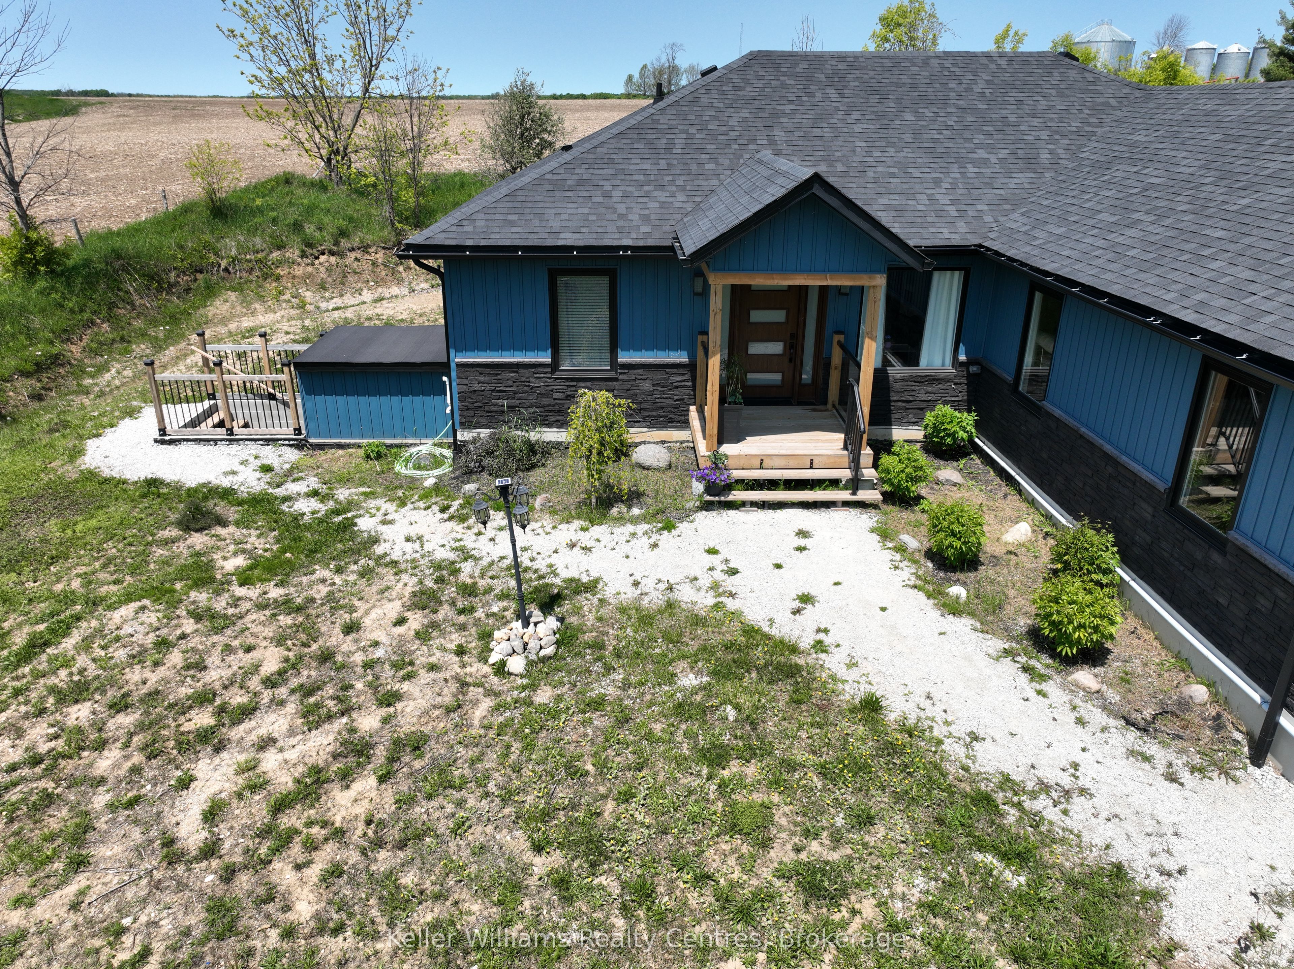
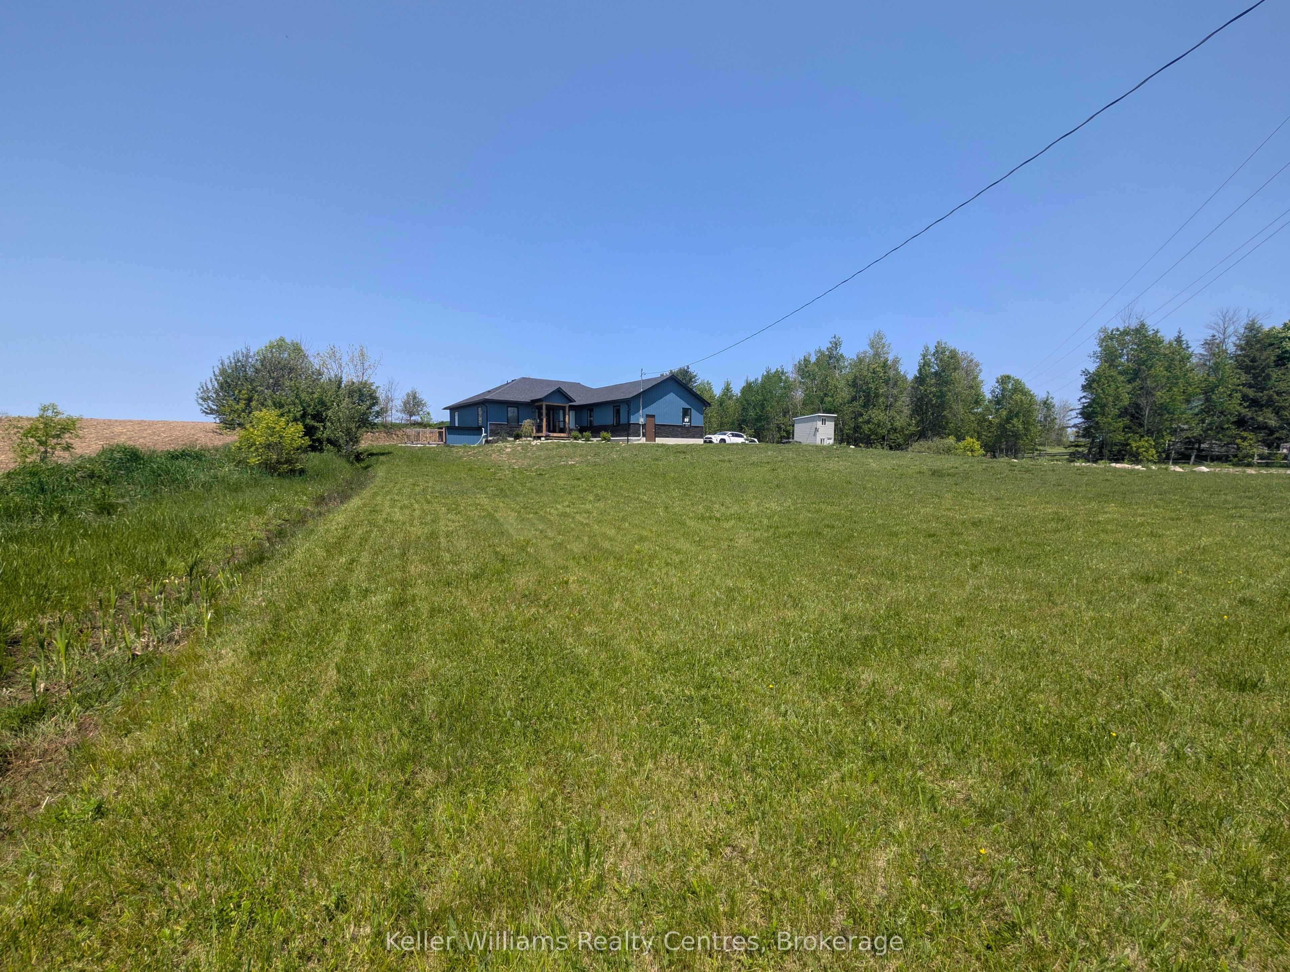
Welcome to 20 Red Bay Road, Custom built beautiful home that offers both style and versatility. What truly sets this property apart is the fully finished basement with its own outside entrance and a legal 3-bedroom apartment (has interior entrance) . Whether you're seeking rental income, multi-generational living, or an in-law suite, this home adapts to your needs. Situated on nearly an acre in one of the Bruce Peninsulas most desirable areas, this property is minutes from Red Bay, Howdenvale, and Hope Bay, with their stunning sand beaches, and year-round outdoor adventure. Step inside to a bright and modern main floor featuring 3 spacious bedrooms, including a primary suite with an ensuite. The open-concept layout showcases vaulted ceilings, a sleek custom kitchen, and a cozy living area, perfect for entertaining or relaxing. Enjoy peaceful evenings from your private back deck with western views and unforgettable sunsets. The large double garage and workshop shed complete the package, offering plenty of storage for tools and toys. Move-in ready and ideally located just north of Wiarton, this is your chance to live, invest, and explore all the best of the Bruce.

Save
Ask
Tour
Hide
Share
Listing Snapshot
Price 
$770,000
Days On Site 
144 Days
Bedrooms 
6
Inside Area (SqFt) 
N/A
Total Baths 
3
Full Baths 
N/A
Partial Baths 
N/A
Lot Size 
N/A
Year Built 
N/A
MLS® Number 
X12877384
Status 
Active
Property Tax 
$4,160
Maintenance Fees 
N/A
Sq Ft Source 
N/A
Friends & Family
Recent Activity
4 weeks agoPrice changed to $770,000
4 weeks agoListing updated with changes from the MLS®
5 months agoListing first seen on site
General Features
Attached Garage 
Yes
Cross Street 
Red Bay Road/ Highway 6
Direction Faces 
North
Garage 
Yes
Parking 
PrivateAttached
Parking Spaces 
14
Property Sub Type 
Single Family Residence
Sewer 
Septic Tank
Style 
Bungalow
Water Source 
WellPrivate
Zoning 
R1A
Interior Features
Basement 
Sump PumpFullFinished
Cooling 
Central Air
Heating 
PropaneForced Air
Bathroom 
Dimensions - 4.51 x 2.38Level - Main
Bedroom 
Dimensions - 2.99 x 4.11Level - Basement
Dining Room 
Dimensions - 3.84 x 2.21Level - Main
Kitchen 
Dimensions - 3.63 x 4.69Level - Basement
Laundry 
Dimensions - 2.32 x 2.29Level - Main
Living Room 
Dimensions - 4.94 x 5.12Level - Main
Recreation 
Dimensions - 3.96 x 4.72Level - Basement
Utility Room 
Dimensions - 1.86 x 8.23Level - Basement
Save
Ask
Tour
Hide
Share
Exterior Features
Construction Details 
Vinyl Siding
Pool Features 
None
Roof 
Asphalt
View 
PasturePanoramicBayTrees/Woods
Waterview 
PasturePanoramicBayTrees/Woods
Listing courtesy of Keller Williams Realty Centres

Listing information is provided by Participants of the Toronto Real Estate Board. VOW information is provided exclusively for personal, non-commercial use, and may not be used for any purpose other than to identify prospective properties consumers may be interested in purchasing. Information is deemed reliable but not guaranteed. Copyright 2026, Toronto Real Estate Board
Last checked 2026-08-04 12:48 AM UTC

Neighborhood & Commute
Source: Walkscore
Disclosure: Community information and market data powered by Constellation Data Labs. Information is deemed reliable but not guaranteed.
Save
Ask
Tour
Hide
Share