Save
Ask
Tour
Hide
Share
$1,295,000
145 Days On Site

167 Alexandria Street
Georgian Bluffs, ON N4K 0G2

For Sale|Single Family Residence|Active
3
Beds
2
Total Baths
County:
Grey County
Call Now: 226-974-1343
Is this the listing for you? We can help make it yours.
226-974-1343
167 Alexandria Street167 Alexandria Street167 Alexandria Street167 Alexandria Street
Save
Ask
Tour
Hide
Share

Mortgage Calculator

Monthly Payment (Est.)

$5,908
Calculator powered by Showcase IDX, a Constellation1 Company. Copyright ©2026 Information is deemed reliable but not guaranteed.

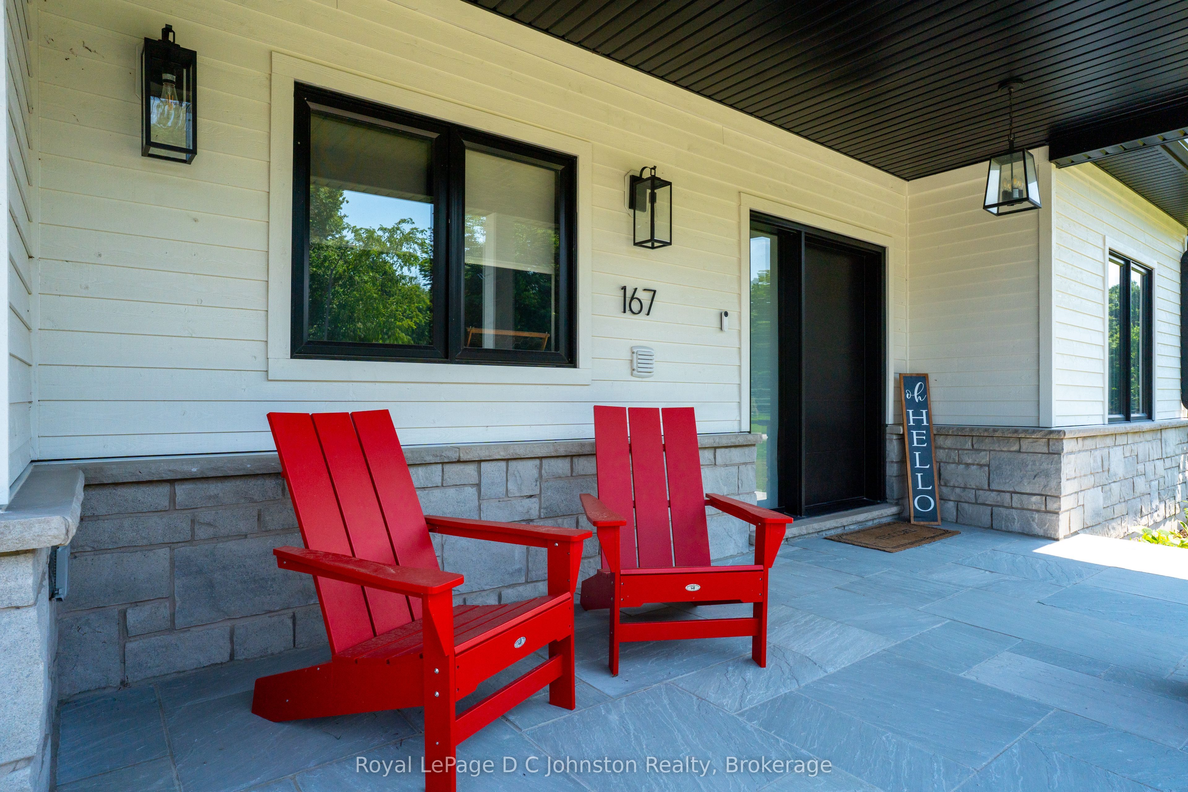
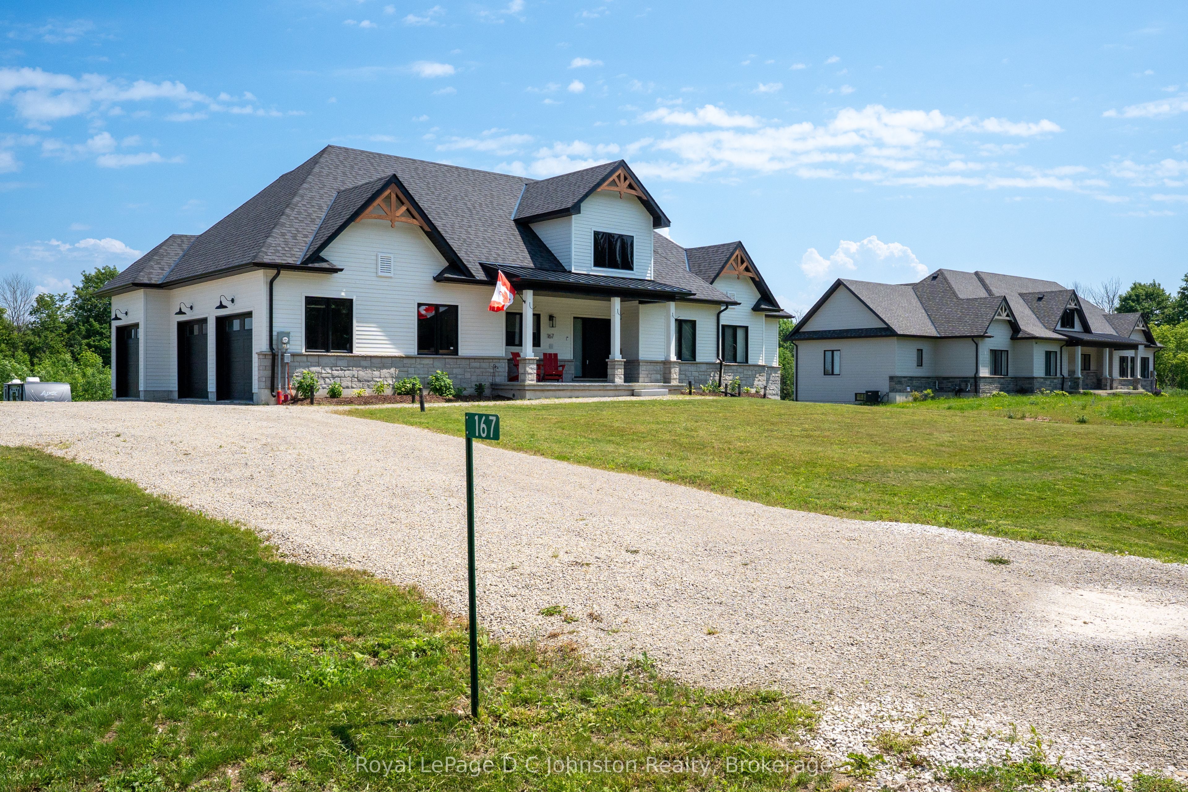
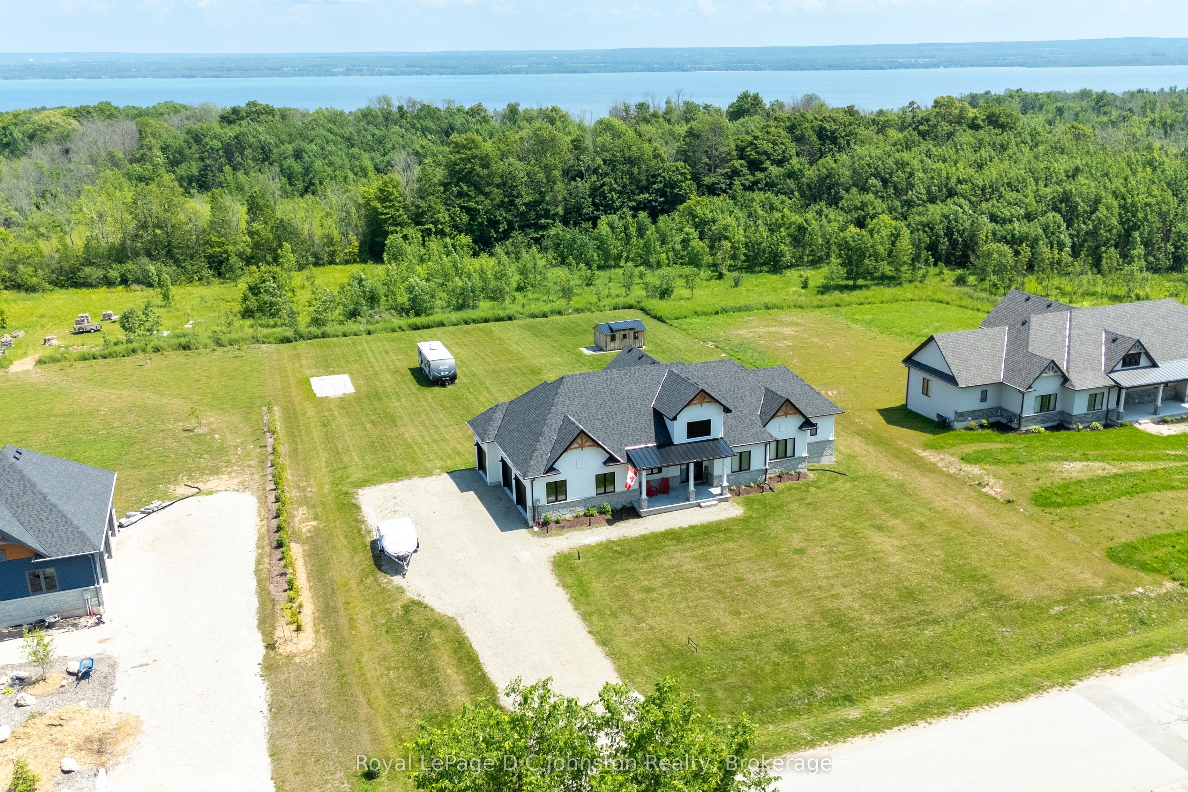
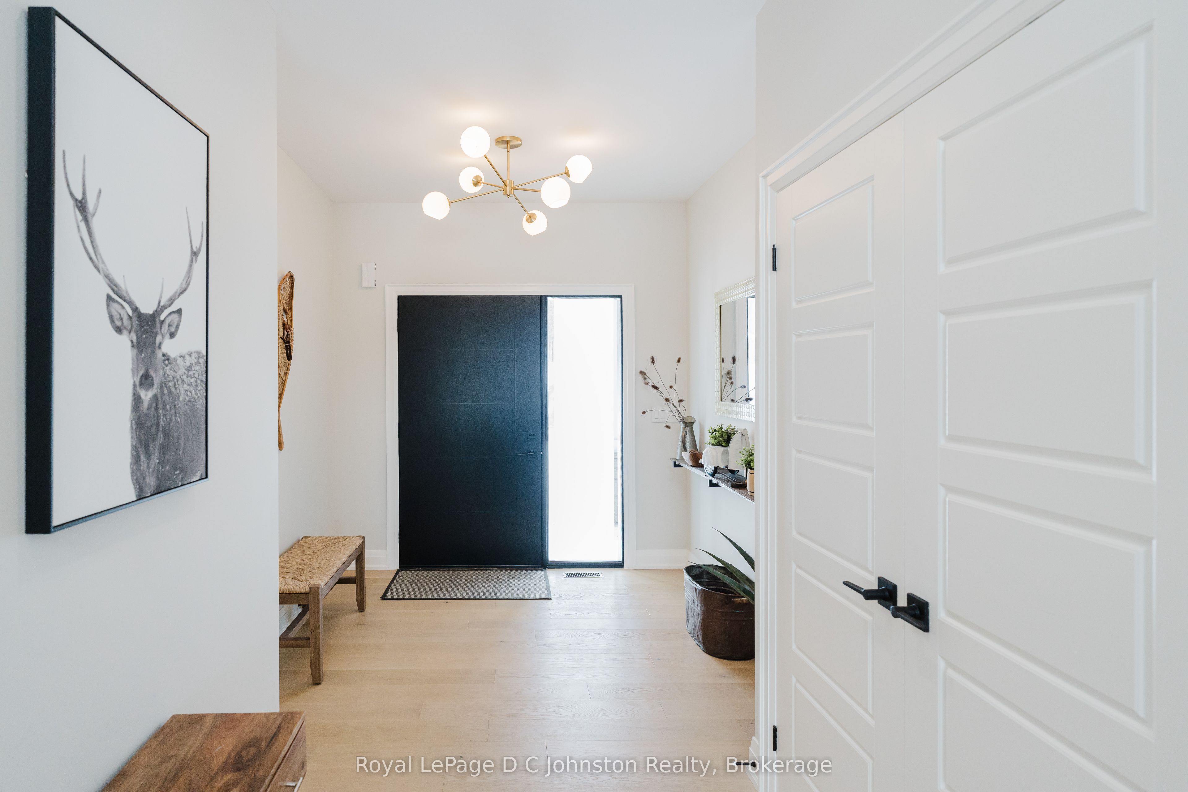
Welcome to 167 Alexandria Street - a stunning 3 bedroom, 2 bathroom bungalow in Kemble. With charming wooden gables, crisp white siding, and a neutral stone, Alexandria radiates first-class curb appeal. The cozy, covered front porch beckons you to sit, relax, and wave a neighbourly hello to passers-by. The triple car garage is heated & insulated - perfect for storing your off season vehicle. Just a short drive to Owen Sound, and minutes to Cobble Beach and Legacy Ridge Golf Course, premiere golf, dining and experiences are just a jaunt away. Step into a modern and open concept home, with soaring 21-foot vaulted ceilings and bright, airy living spaces with engineered hardwood throughout. The spacious kitchen features an eat-up island, a stylish coffee bar with tiled backsplash, upscale hood vent, appliances and floating shelves. Oversized patio doors in the living room flood the space with natural light, leading to a covered back porch. The primary bedroom is a retreat; complete with large walk-in closet, and luxurious ensuite with soaker tub and walk-in shower with tiled feature wall. Two additional bedrooms and a beautiful 4-piece bath offer great space for family or guests. The massive basement offers nearly 2000 sqft of unfinished space and is ready for your personal touch with a rough-in for a bathroom, 9' ceilings and large windows that bring in incredible natural light. This home is the perfect blend of modern design and serene country living. Book your showing today!

Save
Ask
Tour
Hide
Share
Listing Snapshot
Price 
$1,295,000
Days On Site 
145 Days
Bedrooms 
3
Inside Area (SqFt) 
N/A
Total Baths 
2
Full Baths 
N/A
Partial Baths 
N/A
Lot Size 
N/A
Year Built 
N/A
MLS® Number 
X12870934
Status 
Active
Property Tax 
$6,161.06
Maintenance Fees 
N/A
Sq Ft Source 
N/A
Friends & Family
Recent Activity
5 months agoListing first seen on site
5 months agoListing updated with changes from the MLS®
General Features
Attached Garage 
Yes
Cross Street 
Grey Road 1
Direction Faces 
East
Garage 
Yes
Parking 
Attached
Parking Spaces 
9
Property Sub Type 
Single Family Residence
Sewer 
Septic Tank
Style 
Bungalow
Water Source 
Public
Zoning 
R1-37
Interior Features
Basement 
Unfinished
Cooling 
Central Air
Heating 
Natural GasForced Air
Interior 
Central VacuumStorage
Bathroom 
Dimensions - 2.97 x 1.54Level - Main
Bedroom 2 
Dimensions - 3.76 x 3.59Level - Main
Bedroom 3 
Dimensions - 3.68 x 3.73Level - Main
Dining Room 
Dimensions - 0.28 x 2.42Level - Main
Foyer 
Dimensions - 2.66 x 4.44Level - Main
Kitchen 
Dimensions - 4.28 x 5.51Level - MainFeatures - Kitchen Island
Laundry 
Dimensions - 3.12 x 2.59Level - Main
Living Room 
Dimensions - 3.61 x 6.34Level - MainFeatures - Vaulted Ceiling(s)
Master Bedroom 
Dimensions - 4.23 x 5.26Level - MainFeatures - Walk-In Closet(s)
Save
Ask
Tour
Hide
Share
Exterior Features
Construction Details 
Wood SidingStone
Lot Features 
On Golf CourseWooded
Other Structures 
Shed(s)
Patio And Porch 
DeckPatio
Pool Features 
None
Roof 
Shingle
View 
Trees/WoodsWaterRidge
Waterview 
Trees/WoodsWaterRidge
Listing courtesy of Royal LePage D C Johnston Realty

Listing information is provided by Participants of the Toronto Real Estate Board. VOW information is provided exclusively for personal, non-commercial use, and may not be used for any purpose other than to identify prospective properties consumers may be interested in purchasing. Information is deemed reliable but not guaranteed. Copyright 2026, Toronto Real Estate Board
Last checked 2026-08-04 01:49 AM UTC

Neighborhood & Commute
Source: Walkscore
Disclosure: Community information and market data powered by Constellation Data Labs. Information is deemed reliable but not guaranteed.
Save
Ask
Tour
Hide
Share