


Save
Ask
Tour
Hide
$1,049,000
171 Days On Site
8 HILTON Lane 30Meaford, ON N4L 1L8
For Sale|Single Family Residence|Active
2
Beds
2
Total Baths
County:
Grey County
Call Now: 226-974-1343
Is this the listing for you? We can help make it yours.
226-974-1343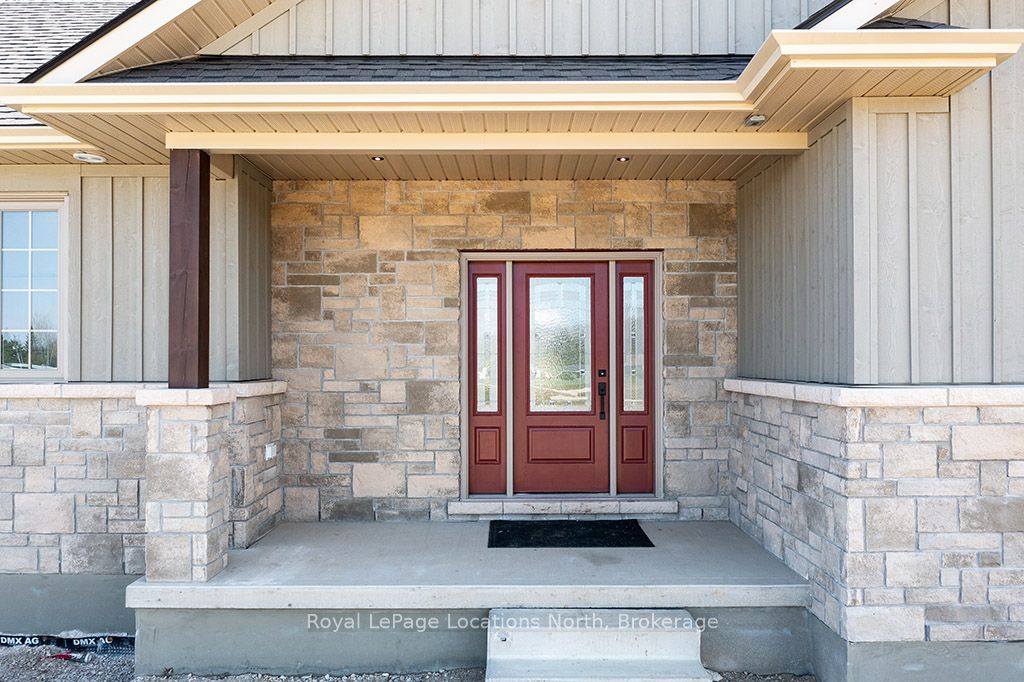
Save
Ask
Tour
Hide
Mortgage Calculator
Monthly Payment (Est.)
$4,786Calculator powered by Showcase IDX, a Constellation1 Company. Copyright ©2026 Information is deemed reliable but not guaranteed.
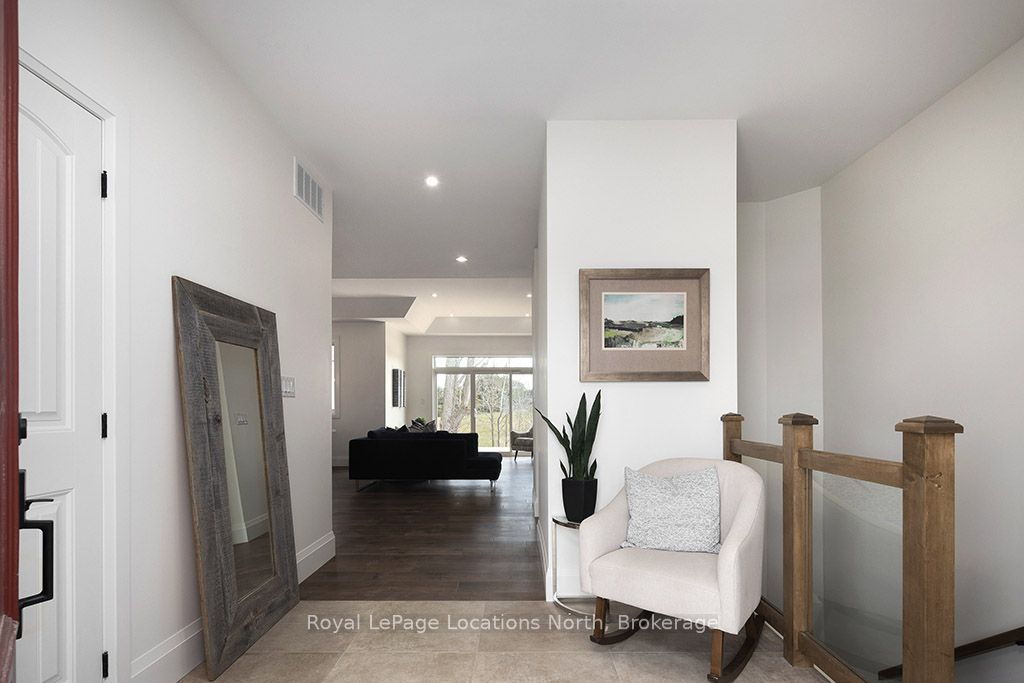
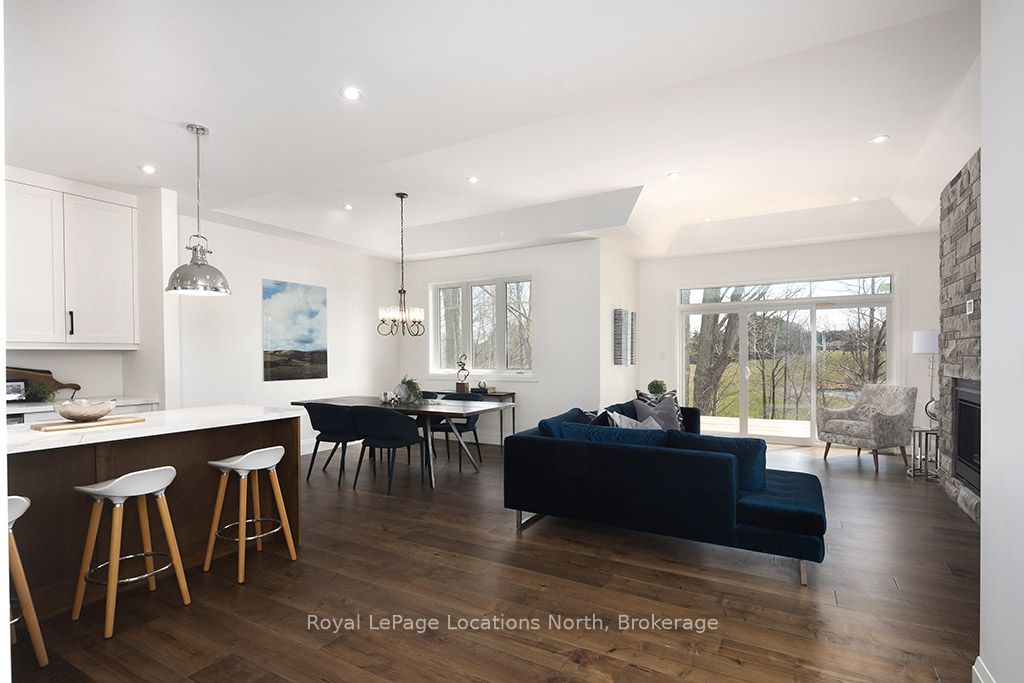
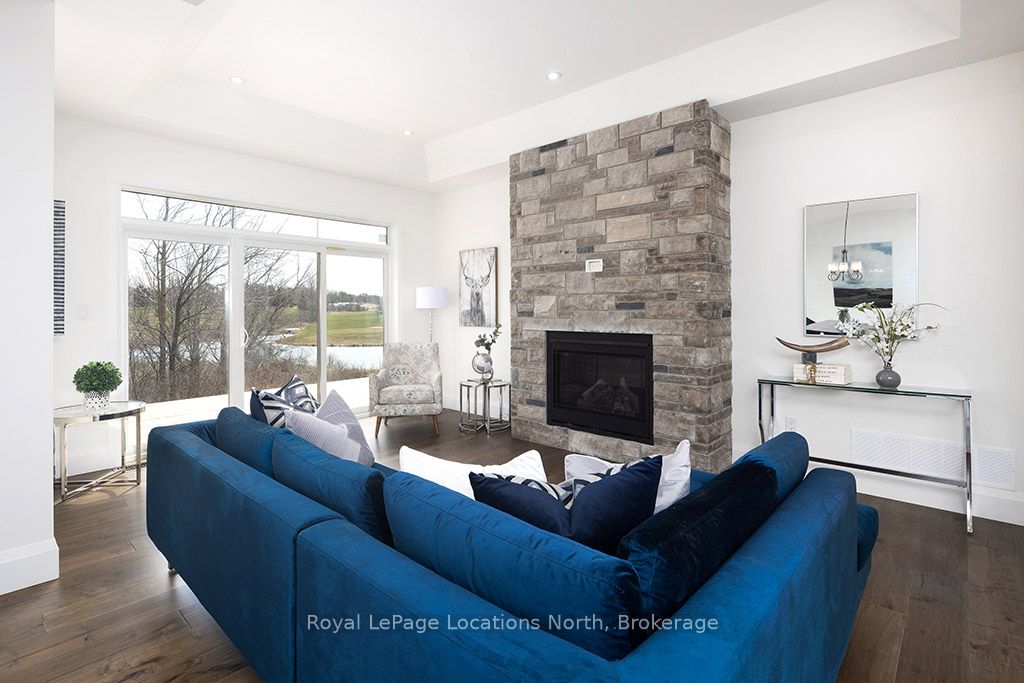
Ready for Golf Season! This beautiful two-bedroom, two full bath bungalow showcases breathtaking views across a tranquil ravine and expansive pond to the 5th green of the golf course. Designed to embrace its natural setting, the dining room, living room, and primary bedroom are all perfectly positioned to capture the serene scenery. Architectural details add warmth and distinction throughout, including elegant coffered ceilings in the dining and living areas and a soaring cathedral ceiling in the front bedroom. The spacious rear deck located off the main living area provides easy access to the captivating views! Full basement is ready for you to finish for additional guest space!
Save
Ask
Tour
Hide
Listing Snapshot
Price
$1,049,000
Days On Site
171 Days
Bedrooms
2
Inside Area (SqFt)
N/A
Total Baths
2
Full Baths
N/A
Partial Baths
N/A
Lot Size
N/A
Year Built
N/A
MLS® Number
X12787470
Status
Active
Property Tax
N/A
Maintenance Fees
N/A
Sq Ft Source
N/A
Friends & Family
Recent Activity
| 6 months ago | Listing first seen on site | |
| 6 months ago | Listing updated with changes from the MLS® |
General Features
Attached Garage
Yes
Cross Street
Ridge Road and St. Andrews Drive
Direction Faces
South
Disclosures
Conservation RegulationsSubdivision CovenantsEasement
Garage
Yes
Parking
PrivateAttached
Parking Spaces
3.5
Property Condition
New Construction
Property Sub Type
Single Family Residence
Style
Bungalow
Utilities
Cable Available
Water Source
Public
Zoning
R1
Interior Features
Basement
UnfinishedFull
Cooling
Central Air
Fireplace
Yes
Fireplaces
1
Heating
Natural GasForced Air
Bathroom
Dimensions - 2.7 x 1.8Level - Main
Bedroom
Dimensions - 3.96 x 3.86Level - MainFeatures - Cathedral Ceiling(s)
Dining Room
Dimensions - 3.35 x 3.66Level - MainFeatures - Coffered Ceiling(s)
Kitchen
Dimensions - 3.81 x 4.42Level - Main
Laundry
Dimensions - 2.29 x 3.05Level - Main
Living Room
Dimensions - 3.81 x 5.49Level - MainFeatures - Coffered Ceiling(s)
Master Bedroom
Dimensions - 3.66 x 4.88Level - MainFeatures - Walk-In Closet(s)
Save
Ask
Tour
Hide
Exterior Features
Construction Details
Wood SidingStone
Lot Features
Irregular LotOn Golf CourseLevelWooded
Patio And Porch
Deck
Pool Features
None
Roof
Asphalt
View
Creek/StreamGolf CoursePondTrees/Woods
Waterview
Creek/StreamGolf CoursePondTrees/Woods
Listing courtesy of Royal LePage Locations North

Listing information is provided by Participants of the Toronto Real Estate Board. VOW information is provided exclusively for personal, non-commercial use, and may not be used for any purpose other than to identify prospective properties consumers may be interested in purchasing. Information is deemed reliable but not guaranteed. Copyright 2026, Toronto Real Estate Board
Last checked 2026-08-04 12:48 AM UTC
Listing information is provided by Participants of the Toronto Real Estate Board. VOW information is provided exclusively for personal, non-commercial use, and may not be used for any purpose other than to identify prospective properties consumers may be interested in purchasing. Information is deemed reliable but not guaranteed. Copyright 2026, Toronto Real Estate Board
Last checked 2026-08-04 12:48 AM UTC
Neighborhood & Commute
Source: Walkscore
Disclosure: Community information and market data powered by Constellation Data Labs. Information is deemed reliable but not guaranteed.
Save
Ask
Tour
Hide