Save
Ask
Tour
Hide
Share
$1,249,000
171 Days On Site

4 Hilton Lane 32
Meaford, ON N4L 1L8

For Sale|Single Family Residence|Active
5
Beds
3
Total Baths
County:
Grey County
Call Now: 226-974-1343
Is this the listing for you? We can help make it yours.
226-974-1343
4 Hilton Lane 324 Hilton Lane 324 Hilton Lane 324 Hilton Lane 32
Save
Ask
Tour
Hide
Share

Mortgage Calculator

Monthly Payment (Est.)

$5,698
Calculator powered by Showcase IDX, a Constellation1 Company. Copyright ©2026 Information is deemed reliable but not guaranteed.

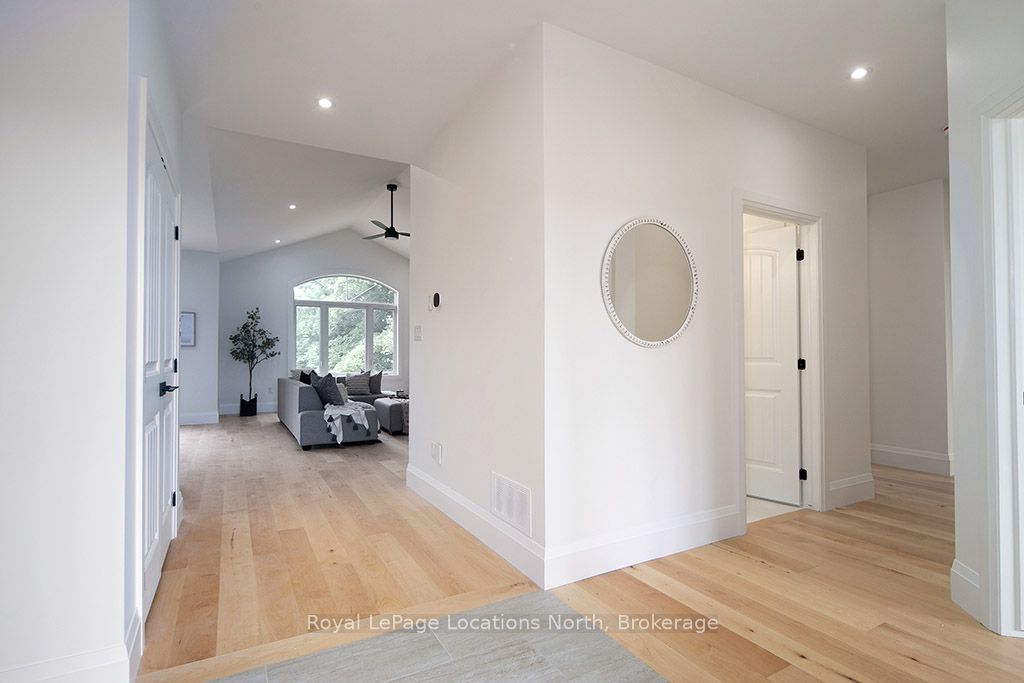
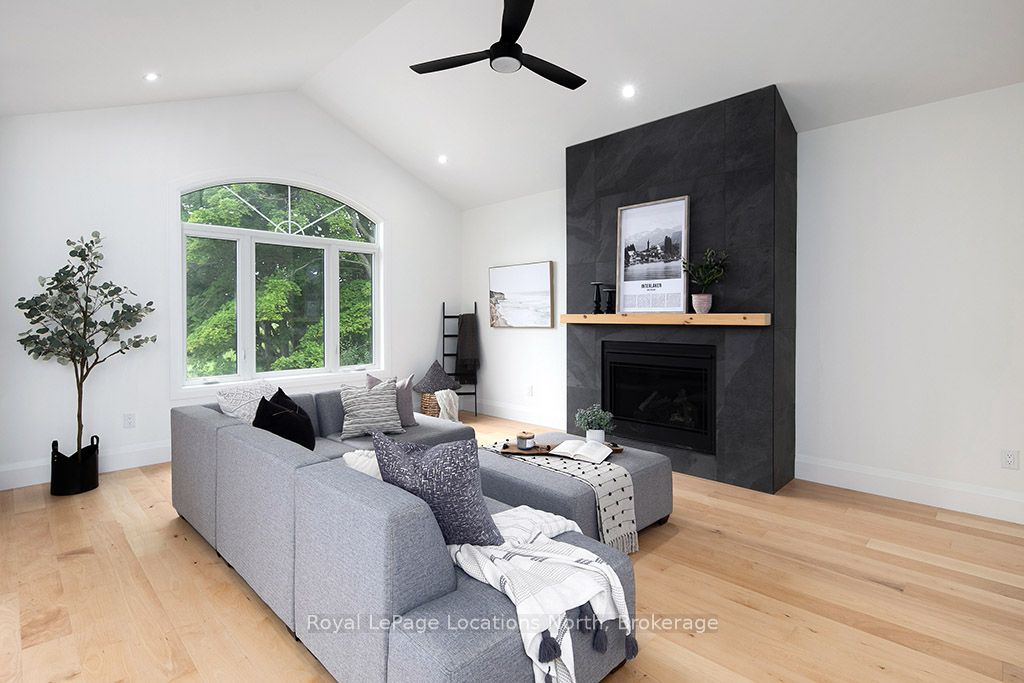
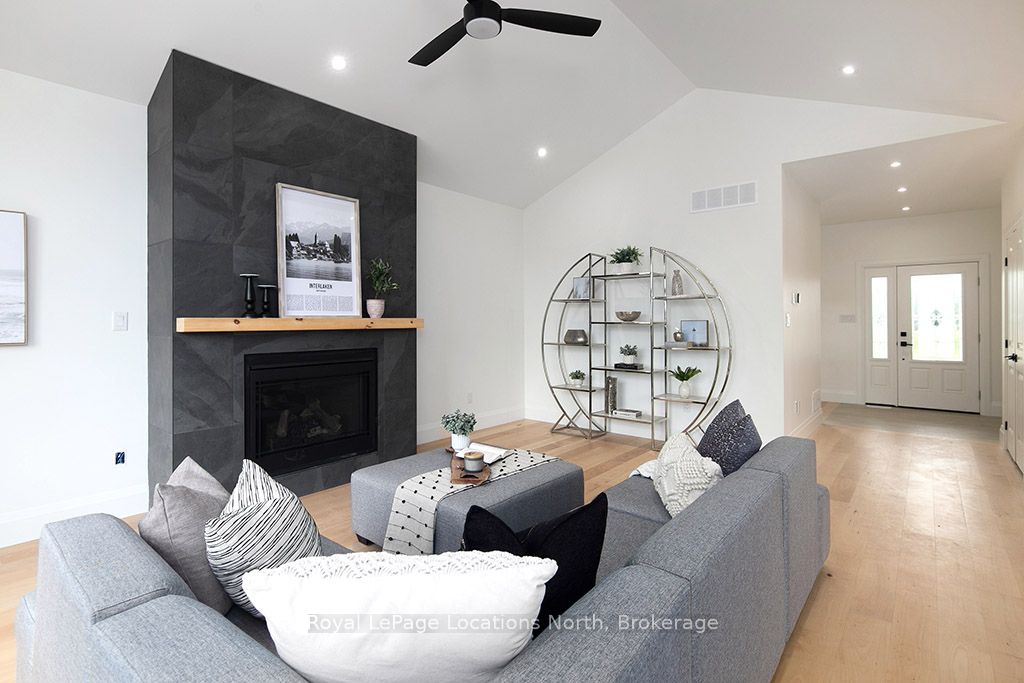
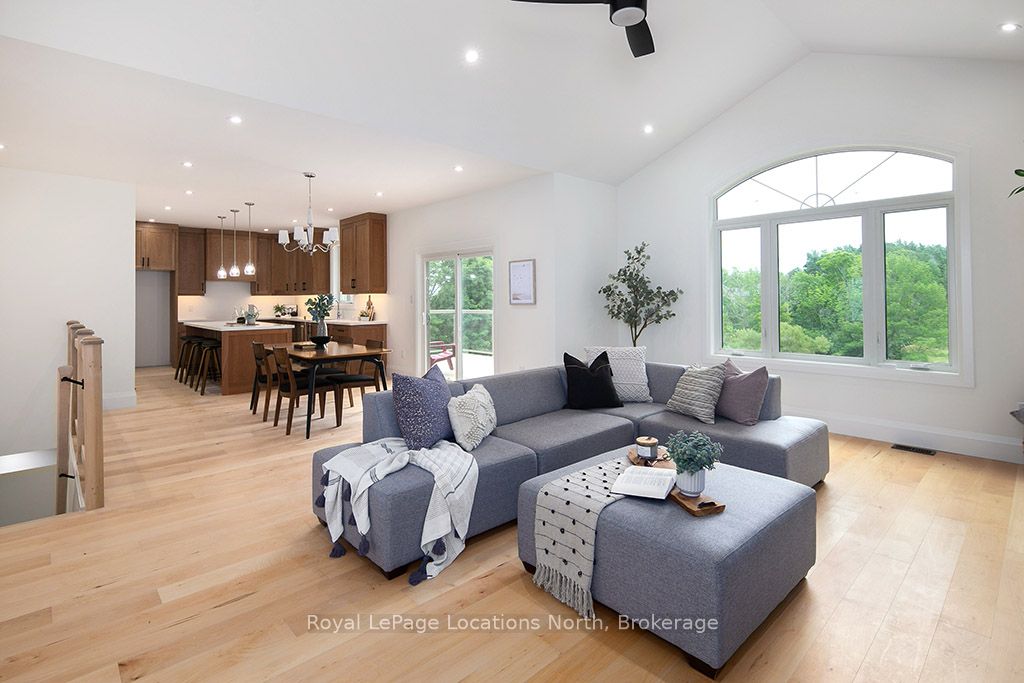
Move-In Ready! This beautifully designed bungalow offers over 3,000 sq. ft. of finished living space across two levels, perfectly positioned to overlook the scenic Meaford Golf Course. Enjoy the ease of main-floor living with three spacious bedrooms and two full bathrooms, including a stunning primary suite with picturesque fairway views. The thoughtfully designed open-concept layout seamlessly connects the kitchen, dining, and living areas-each capturing uninterrupted views and opening onto a beautiful deck, ideal for relaxing or entertaining. The walk-out lower level extends your living space with two additional bedrooms, a full bathroom, and a generous recreation area complete with a second fireplace-perfect for effortless indoor/outdoor living.Offering a total of five bedrooms and three full bathrooms, this exceptional home combines comfort, space, and an unbeatable golf course setting.

Save
Ask
Tour
Hide
Share
Listing Snapshot
Price 
$1,249,000
Days On Site 
171 Days
Bedrooms 
5
Inside Area (SqFt) 
N/A
Total Baths 
3
Full Baths 
N/A
Partial Baths 
N/A
Lot Size 
N/A
Year Built 
N/A
MLS® Number 
X12786830
Status 
Active
Property Tax 
N/A
Maintenance Fees 
N/A
Sq Ft Source 
N/A
Friends & Family
Recent Activity
6 months agoListing first seen on site
6 months agoListing updated with changes from the MLS®
General Features
Attached Garage 
Yes
Cross Street 
Ridge Road and St. Andrews Drive
Direction Faces 
South
Garage 
Yes
Parking 
Garage Door OpenerPrivateAttached
Parking Spaces 
4
Property Sub Type 
Single Family Residence
Style 
Bungalow
Utilities 
Cable Available
Water Source 
Public
Zoning 
R1
Interior Features
Basement 
Walk-Out Access
Cooling 
Central Air
Fireplace 
Yes
Fireplace Features 
GasFamily Room
Fireplaces 
2
Heating 
Natural GasForced Air
Bathroom 
Dimensions - 1.83 x 3.2Level - Main
Bedroom 2 
Dimensions - 3.66 x 3.35Level - Main
Bedroom 3 
Dimensions - 3.86 x 3.23Level - Main
Bedroom 4 
Dimensions - 4.65 x 4.01Level - Basement
Bedroom 5 
Dimensions - 4.65 x 3.2Level - Basement
Dining Room 
Dimensions - 3.86 x 3.71Level - Main
Great Room 
Dimensions - 6.4 x 4.52Level - MainFeatures - Vaulted Ceiling(s)
Kitchen 
Dimensions - 4.27 x 3.45Level - Main
Master Bedroom 
Dimensions - 5.49 x 3.66Level - MainFeatures - Walk-In Closet(s)
Other 
Dimensions - 3.35 x 3.57Level - Main
Save
Ask
Tour
Hide
Share
Exterior Features
Construction Details 
Stone
Lot Features 
Irregular LotOn Golf CourseSloped
Patio And Porch 
Deck
Pool Features 
None
Roof 
Asphalt
View 
Golf CourseCreek/StreamTrees/Woods
Waterview 
Golf CourseCreek/StreamTrees/Woods
Listing courtesy of Royal LePage Locations North

Listing information is provided by Participants of the Toronto Real Estate Board. VOW information is provided exclusively for personal, non-commercial use, and may not be used for any purpose other than to identify prospective properties consumers may be interested in purchasing. Information is deemed reliable but not guaranteed. Copyright 2026, Toronto Real Estate Board
Last checked 2026-08-04 12:48 AM UTC

Neighborhood & Commute
Source: Walkscore
Disclosure: Community information and market data powered by Constellation Data Labs. Information is deemed reliable but not guaranteed.
Save
Ask
Tour
Hide
Share