Save
Ask
Tour
Hide
Share
$899,900
335 Days On Site

325 6TH Avenue W
Owen Sound, ON N4K 0E4

For Sale|Single Family Residence|Active
4
Beds
3
Total Baths
County:
Grey County
Call Now: 226-974-1343
Is this the listing for you? We can help make it yours.
226-974-1343
325 6TH Avenue W325 6TH Avenue W325 6TH Avenue W325 6TH Avenue W
Save
Ask
Tour
Hide
Share

Mortgage Calculator

Monthly Payment (Est.)

$4,106
Calculator powered by Showcase IDX, a Constellation1 Company. Copyright ©2026 Information is deemed reliable but not guaranteed.

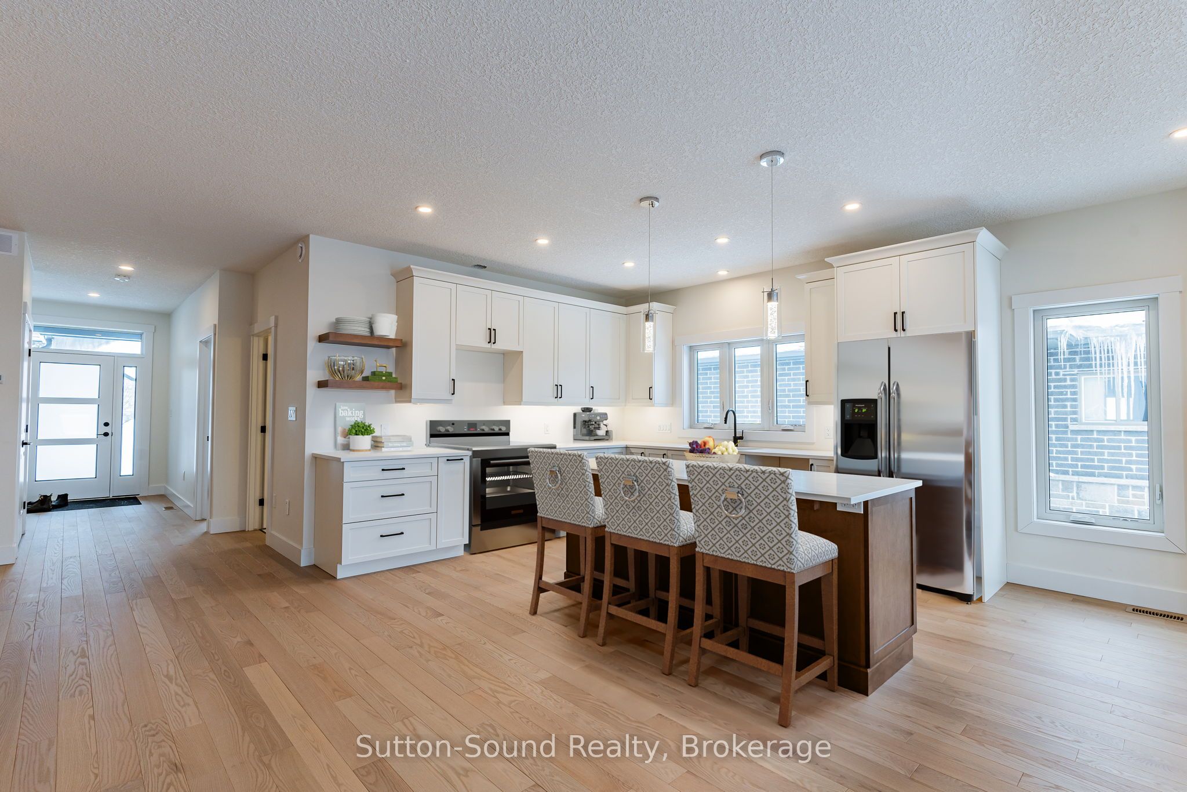
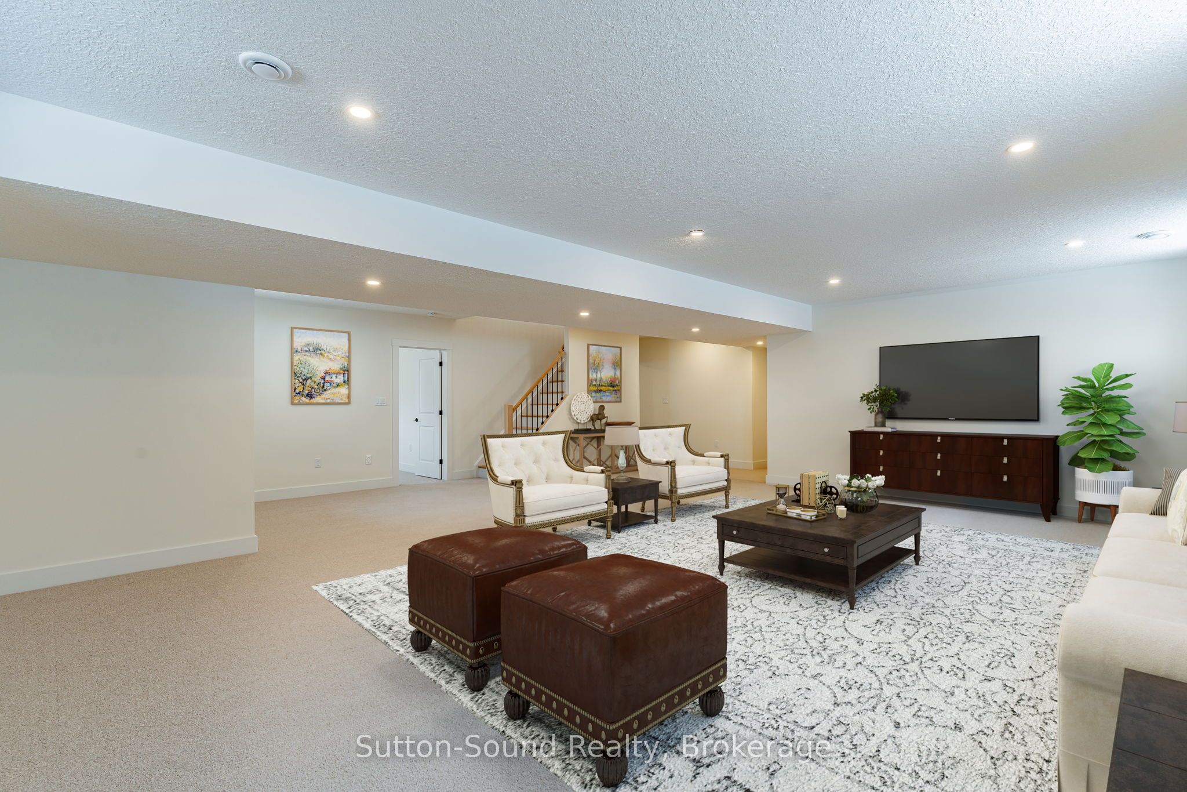
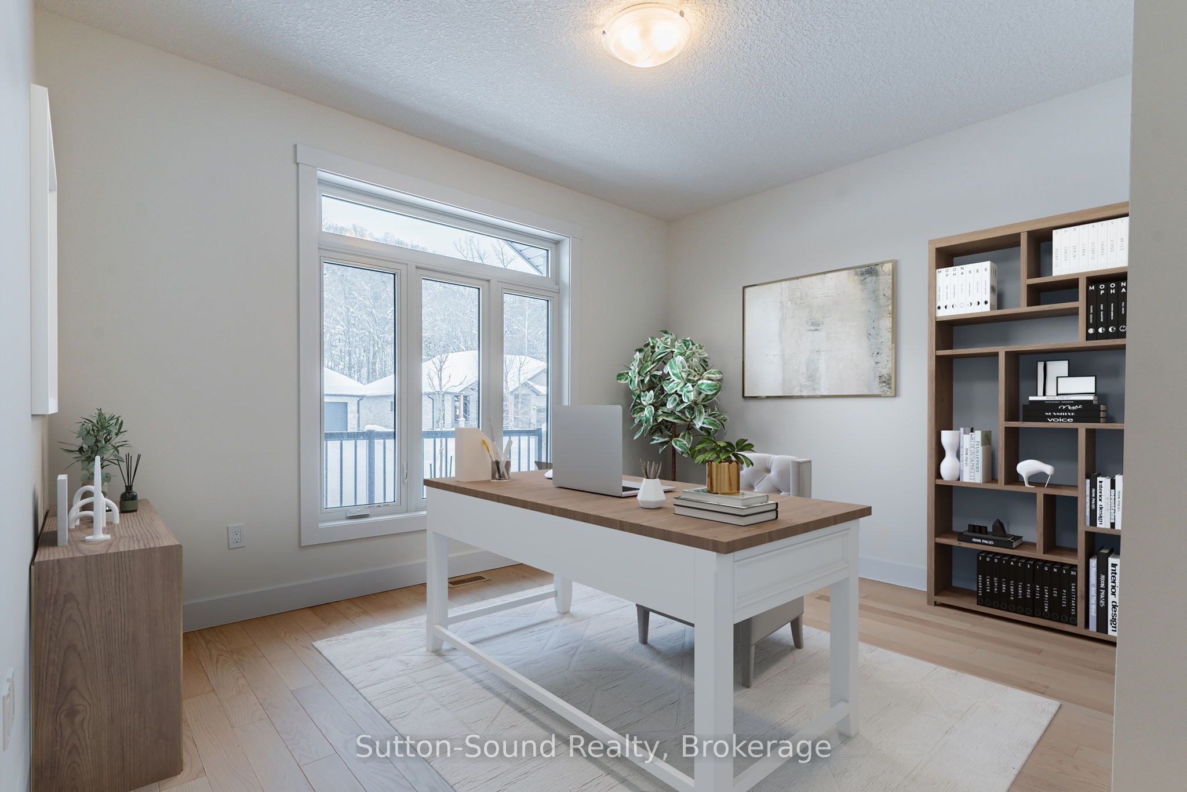
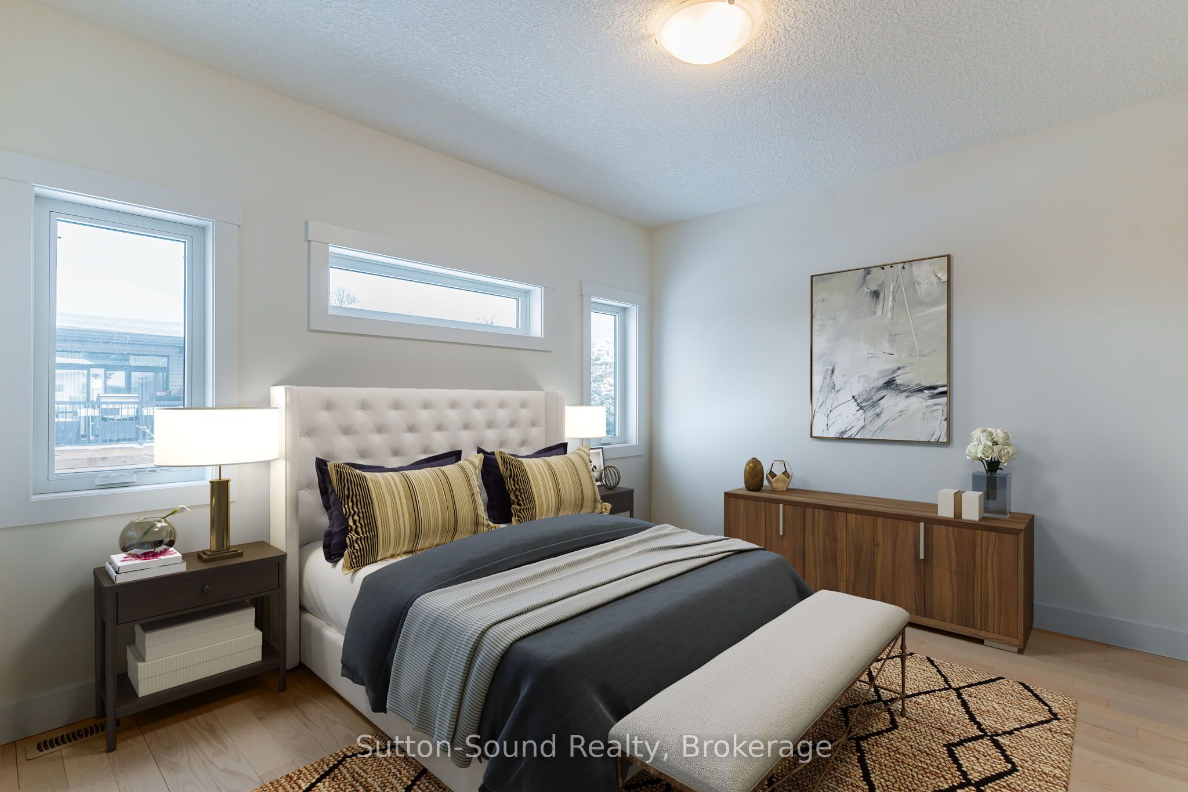
Welcome to this stunning 4-bedroom, 3-bathroom bungalow in the highly sought-after Woodland Estates. Offering 1,594 square feet on the main floor, this thoughtfully designed home features an open and functional layout with two bedrooms upstairs and two additional bedrooms in the fully finished lower level. The heart of the home is the impressive great room, showcasing 9-foot ceilings, a cozy gas fireplace, abundant cabinetry, quartz countertops, a large kitchen island, and patio doors leading to a 10' x 21' partially covered deck, perfect for outdoor entertainingwith stairs down to the fully sodded backyard. The spacious primary suite offers a peaceful retreat with a walk-in closet and a spa-like 4-piece ensuite featuring quartz counters, a tiled shower, and a freestanding tub. Convenience meets style in the main floor laundry/mudroom, complete with cabinetry and countertop workspace. Rich hardwood flooring spans the main living areas, while ceramic tile adds durability and elegance to the foyer, bathrooms, and laundry room. The lower level continues to impress with 86 ceilings, a generous family room, two large bedrooms, a full 3-piece bath, and a sizable utility/storage room. The exterior is equally impressive, wrapped entirely in premium Shouldice Stone and complemented by a double car garage, concrete driveway, and a welcoming cement walkway to the covered front porch. This move-in ready home blends luxury, comfort, and timeless design in a premier location.

Save
Ask
Tour
Hide
Share
Listing Snapshot
Price 
$899,900
Days On Site 
335 Days
Bedrooms 
4
Inside Area (SqFt) 
N/A
Total Baths 
3
Full Baths 
N/A
Partial Baths 
N/A
Lot Size 
N/A
Year Built 
N/A
MLS® Number 
X12374657
Status 
Active
Property Tax 
$7,450
Maintenance Fees 
N/A
Sq Ft Source 
N/A
Friends & Family
Recent Activity
2 months agoPrice changed to $899,900
2 months agoListing updated with changes from the MLS®
11 months agoListing first seen on site
General Features
Attached Garage 
Yes
Cross Street 
325 6th Ave West
Direction Faces 
West
Garage 
Yes
Parking 
OtherAttached
Parking Spaces 
4
Property Condition 
New Construction
Property Sub Type 
Single Family Residence
Security 
Smoke Detector(s)Carbon Monoxide Detector(s)
Style 
Bungalow
Utilities 
Cable Available
Water Source 
Public
Zoning 
R-1
Interior Features
Basement 
Sump PumpFinishedFull
Cooling 
Central Air
Fireplace 
Yes
Fireplaces 
1
Heating 
Natural GasForced Air
Bathroom 
Dimensions - 3.657 x 1.828Level - Main
Bedroom 2 
Dimensions - 3.962 x 3.225Level - Main
Bedroom 3 
Dimensions - 3.556 x 3.632Level - Lower
Bedroom 4 
Dimensions - 3.632 x 3.378Level - Lower
Cold Room/Cantina 
Dimensions - 5.791 x 1.524Level - Lower
Dining Room 
Dimensions - 4.392 x 3.683Level - Main
Family Room 
Dimensions - 8.305 x 8.356Level - Lower
Foyer 
Dimensions - 3.81 x 1.854Level - Main
Kitchen 
Dimensions - 3.937 x 3.048Level - Main
Laundry 
Dimensions - 3.733 x 1.98Level - Main
Living Room 
Dimensions - 5.943 x 4.165Level - Main
Master Bedroom 
Dimensions - 4.597 x 3.505Level - Main
Utility Room 
Dimensions - 5.486 x 3.784Level - Lower
Save
Ask
Tour
Hide
Share
Exterior Features
Construction Details 
Stone
Lot Features 
Level
Patio And Porch 
DeckPorch
Pool Features 
None
Roof 
Asphalt
View 
Trees/Woods
Waterview 
Trees/Woods
Listing courtesy of Sutton-Sound Realty

Listing information is provided by Participants of the Toronto Real Estate Board. VOW information is provided exclusively for personal, non-commercial use, and may not be used for any purpose other than to identify prospective properties consumers may be interested in purchasing. Information is deemed reliable but not guaranteed. Copyright 2026, Toronto Real Estate Board
Last checked 2026-08-04 03:13 AM UTC

Neighborhood & Commute
Source: Walkscore
Disclosure: Community information and market data powered by Constellation Data Labs. Information is deemed reliable but not guaranteed.
Save
Ask
Tour
Hide
Share